Multiple Offers Received, highest and best offers due by 2pm on Friday, 5/10. Location is key, and this home is perfectly positioned directly across from picturesque Methodist Park. Additionally, it's just a short stroll to Rec Park and downtown Arlington Heights, making it an ideal spot for those who appreciate convenience and access to local amenities. Award winning District 25 schools and top-ranked Prospect High School are even more reason to call this your next home. It's a charming 3-bedroom, 2-bathroom home situated on a generous 8712 square foot lot and offers a total of 1256 square feet of living space. Upon entering, you'll be greeted by the warm and inviting interior, featuring hardwood floors on the main floor and upstairs, while the lower level showcases brand new LVT flooring. The well-maintained private lot is adorned with mature trees, providing ample space for outdoor activities such as BBQs, bonfires, and gardening. This home has been thoughtfully cared for, with a 2023 roof, newer driveway, and patio. Inside, you'll find the convenience of a newer washer and dryer, complete with a handy laundry shoot. Don't let this opportunity slip away to own a piece of Arlington Heights paradise. Schedule a showing today and experience the charm and comfort of 306 North Gibbons Avenue for yourself!
Closed
$500,000
306 N Gibbons Ave, Arlington Heights, IL 60004
3beds
1,256sqft
Single Family Residence
Built in 1960
8,646 Square Feet Lot
$566,600 Zestimate®
$398/sqft
$3,585 Estimated rent
Home value
$566,600
$538,000 - $595,000
$3,585/mo
Zestimate® history
Owner options
List your home for rent
$3,585/mo
Rent Zestimate®
Find your next renter with Zillow Rental Manager. Plus, with online applications, you can quickly screen prospective tenants – for free.
$3,585/mo
Rent Zestimate®
Refinance and save
$3,574/mo
Est. payment
Refinancing to a lower rate could help reduce your monthly payments and save thousands over the life of the loan.
$3,574/mo
Est. payment
Explore your selling options
Work with a Zillow partner agent
Leverage their expertise and Zillow's premium Showcase listings to get your home seen by more buyers.
Get startedList with your own agent
Get your home in front of millions of buyers by listing it on Zillow.
Learn how to do itSell it yourself
Take full control of how buyers see your home on Zillow by listing For Sale by Owner (FSBO).
List your homeWhat's special
Downtown arlington heightsMature treesNewer drivewayArlington heights paradiseAmple spaceLocal amenitiesHardwood floors
Zillow last checked:
Listing updated:
Listed by:
Mo Marienthal 847-306-6158,
Compass
Bought with:
Jane Lee
RE/MAX Top Performers
Source: MRED as distributed by MLS GRID,MLS#: 12049464
Facts & features
Interior
Bedrooms & bathrooms
- Bedrooms: 3
- Bathrooms: 2
- Full bathrooms: 2
Rooms
- Room types: No additional rooms
Primary bedroom
- Features: Flooring (Hardwood)
- Level: Second
- Area: 165 Square Feet
- Dimensions: 11X15
Bedroom 2
- Features: Flooring (Hardwood)
- Level: Second
- Area: 130 Square Feet
- Dimensions: 10X13
Bedroom 3
- Features: Flooring (Hardwood)
- Level: Second
- Area: 90 Square Feet
- Dimensions: 9X10
Dining room
- Features: Flooring (Hardwood)
- Level: Main
- Area: 108 Square Feet
- Dimensions: 9X12
Family room
- Features: Flooring (Vinyl)
- Level: Lower
- Area: 368 Square Feet
- Dimensions: 16X23
Kitchen
- Features: Flooring (Hardwood)
- Level: Main
- Area: 154 Square Feet
- Dimensions: 11X14
Laundry
- Features: Flooring (Other)
- Level: Lower
- Area: 216 Square Feet
- Dimensions: 12X18
Living room
- Features: Flooring (Hardwood)
- Level: Main
- Area: 247 Square Feet
- Dimensions: 13X19
Heating
- Natural Gas
Cooling
- Central Air
Features
- Basement: Finished,Full,Daylight
Interior area
- Total structure area: 0
- Total interior livable area: 1,256 sqft
Property
Parking
- Total spaces: 2
- Parking features: Concrete, Yes, Detached, Garage
- Garage spaces: 2
Accessibility
- Accessibility features: No Disability Access
Lot
- Size: 8,646 Square Feet
- Dimensions: 66 X 131
Details
- Parcel number: 03283120130000
- Special conditions: None
Construction
Type & style
- Home type: SingleFamily
- Property subtype: Single Family Residence
Materials
- Brick
Condition
- New construction: No
- Year built: 1960
Utilities & green energy
- Sewer: Public Sewer
- Water: Lake Michigan
Community & HOA
HOA
- Services included: None
Location
- Region: Arlington Heights
Financial & listing details
- Price per square foot: $398/sqft
- Tax assessed value: $340,000
- Annual tax amount: $8,062
- Date on market: 5/7/2024
- Listing terms: Cash
- Ownership: Fee Simple
Price history
| Date | Event | Price |
|---|---|---|
| 5/31/2024 | Sold | $500,000+17.6%$398/sqft |
Source:  MRED as distributed by MLS GRID #12049464 Report a problem MRED as distributed by MLS GRID #12049464 Report a problem | ||
| 5/24/2024 | Pending sale | $425,000$338/sqft |
Source: MRED as distributed by MLS GRID #12049464 Report a problem | ||
| 5/11/2024 | Contingent | $425,000$338/sqft |
Source: MRED as distributed by MLS GRID #12049464 Report a problem | ||
| 5/7/2024 | Listed for sale | $425,000+9%$338/sqft |
Source: MRED as distributed by MLS GRID #12049464 Report a problem | ||
| 7/11/2006 | Sold | $390,000+30%$311/sqft |
Source: Public Record Report a problem | ||
| 2/18/2005 | Sold | $300,000$239/sqft |
Source: Public Record Report a problem | ||
Public tax history
| Year | Property taxes | Tax assessment |
|---|---|---|
| 2024 | $8,198 -2.4% | $34,000 |
| 2023 | $8,400 +4.2% | $34,000 |
| 2022 | $8,063 -0.6% | $34,000 +12.3% |
| 2021 | $8,115 +1.8% | $30,289 |
| 2020 | $7,972 +0.5% | $30,289 -10% |
| 2019 | $7,936 -0.1% | $33,655 +9.8% |
| 2018 | $7,946 +1% | $30,663 |
| 2017 | $7,869 +3.9% | $30,663 |
| 2016 | $7,576 +11.5% | $30,663 +19.6% |
| 2015 | $6,795 +2.8% | $25,636 |
| 2014 | $6,612 +2.9% | $25,636 |
| 2013 | $6,429 -14% | $25,636 -18.2% |
| 2012 | $7,478 +3.1% | $31,333 |
| 2011 | $7,254 -0.3% | $31,333 |
| 2010 | $7,276 +11.2% | $31,333 -5.4% |
| 2009 | $6,541 +4.1% | $33,121 -7% |
| 2008 | $6,286 +3% | $35,614 |
| 2007 | $6,100 +2.5% | $35,614 +22.4% |
| 2006 | $5,952 -5.3% | $29,104 |
| 2005 | $6,284 +5.8% | $29,104 |
| 2004 | $5,939 +18.2% | $29,104 +25.4% |
| 2003 | $5,024 +3.2% | $23,209 |
| 2002 | $4,867 +13.3% | $23,209 |
| 2001 | $4,294 +1.9% | $23,209 +22.9% |
| 2000 | $4,215 +1.1% | $18,881 |
| 1999 | $4,169 | $18,881 |
Find assessor info on the county website
Neighborhood: 60004
Nearby homes
- $547,7003 bd2 ba1.3k sqft310 N Gibbons Ave, Arlington Heights, IL 60004Off Market
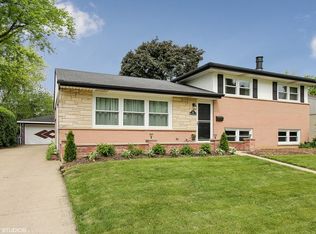
- $643,1003 bd2 ba1.2k sqft302 N Gibbons Ave, Arlington Heights, IL 60004Off Market
- $473,4003 bd1 ba1.2k sqft316 N Gibbons Ave, Arlington Heights, IL 60004Off Market
- $523,8003 bd2 ba1.2k sqft305 N Stratford Rd, Arlington Heights, IL 60004Off Market
- $503,3003 bd2 ba1.7k sqft216 N Gibbons Ave, Arlington Heights, IL 60004Off Market
- $578,5003 bd2 ba1.2k sqft301 N Stratford Rd, Arlington Heights, IL 60004Off Market
- $467,0003 bd2 ba1.2k sqft309 N Stratford Rd, Arlington Heights, IL 60004Sold
- $448,4003 bd1 ba1.2k sqft315 N Stratford Rd, Arlington Heights, IL 60004Off Market
Nearby schools
GreatSchools rating
- 7/10Windsor Elementary SchoolGrades: K-5Distance: 0.3 mi
- 7/10South Middle SchoolGrades: 6-8Distance: 1.4 mi
- 10/10Prospect High SchoolGrades: 9-12Distance: 0.8 mi
Schools provided by the listing agent
- Elementary: Windsor Elementary School
- Middle: South Middle School
- High: Prospect High School
- District: 25
Source: MRED as distributed by MLS GRID. This data may not be complete. We recommend contacting the local school district to confirm school assignments for this home.
Get a cash offer in 3 minutes
Find out how much your home could sell for in as little as 3 minutes with a no-obligation cash offer.
Estimated market value
$566,600
Get a cash offer in 3 minutes
Find out how much your home could sell for in as little as 3 minutes with a no-obligation cash offer.
Estimated market value
$566,600
- Illinois
- Cook County
- Arlington Heights
- 60004
- 306 N Gibbons Ave
Nearby cities
Nearby neighborhoods
Nearby zip codes
Other Arlington Heights Topics
- Apartments for Rent in 60004
- Houses for Sale in 60004
- Houses for Rent in 60004
- 60004 Real Estate
- Arlington Heights Condos
- Houses for Sale in Arlington Heights
- Newest Listings in Arlington Heights
- Arlington Heights Home Values
- Arlington Heights Real Estate Agents
- Arlington Heights Refinance
- Arlington Heights Mortgage Rates
