Welcome Home!! Cute Bungalow (Great Investment To Live In Or As A Rental) Located in Leesburg Florida Known For Its Lakes And Fishing. This home offers One Bedroom and One Bath. Located on an oversized lot with plenty of room to expand. As you walk in the front door you will be greeted with large living/dining room area with New tile floors in 2017. Also a built in corner cabinet, I believe it to be original to the home. There is a space between the living room and bath that could be used for an office area. The large kitchen has room for a small table and chairs for an eat in area. Refrigerator, Stove, Dishwasher, Microwave 2017 are included. Attached to the kitchen is the laundry room with a Washer/Dryer, Electric water heater 2017 and large industrial free standing sink with cabinets for extra storage. The bedroom is large with New Luxury vinyl flooring 2017 and there are two closets one for your clothes and one for extra storage. Bathroom has a pedal stool sink with a tub/shower combo with New Luxury vinyl flooring 2017 and a linen closet. Once you go out the backdoor from the laundry room you have a huge piece of property to make as your own private retreat. There is also a one car garage on the side of the home for a small car or just for storage and lawn equipment or a separate office or studio. Home is located right where hwy 441 and hwy 27 converge. There are many places to shop and eat close by and only about 10 miles from The Villages. Close to Leesburg Hospital and Highway 27 and 441. What are you waiting for? Call today for a private showing. All measurements to be verified by buyers agent and buyer.
For sale
$125,000
306 N MOSS STREET, LEESBURG, FL 34748
1beds
793sqft
Single Family Residence
Built in 1950
9,452 Square Feet Lot
$126,500 Zestimate®
$158/sqft
$-- HOA
What's special
Built in corner cabinetLinen closet
- 2 days
- 258
- 27
Likely to sell faster than
Zillow last checked:
Listing updated:
Listed by:
Sean Reilly 407-922-0510,
KELLER WILLIAMS REALTY AT THE PARKS 407-629-4420
Source: Stellar MLS,MLS#: O6447133 Originating MLS: Orlando Regional
Originating MLS: Orlando Regional
Facts & features
Interior
Bedrooms & bathrooms
- Bedrooms: 1
- Bathrooms: 1
- Full bathrooms: 1
Rooms
- Room types: Attic, Utility Room
Primary bedroom
- Features: Dual Closets
- Level: First
- Area: 156 Square Feet
- Dimensions: 12x13
Dinette
- Level: First
- Area: 63 Square Feet
- Dimensions: 7x9
Dining room
- Level: First
- Area: 84 Square Feet
- Dimensions: 7x12
Kitchen
- Features: No Closet
- Level: First
- Area: 108 Square Feet
- Dimensions: 9x12
Laundry
- Level: First
- Area: 90 Square Feet
- Dimensions: 9x10
Living room
- Features: Ceiling Fan(s), No Closet
- Level: First
- Area: 144 Square Feet
- Dimensions: 12x12
Heating
- Electric
Cooling
- Central Air
Appliances
- Included: Dishwasher, Dryer, Electric Water Heater, Microwave, Range, Refrigerator, Washer
- Laundry: Electric Dryer Hookup, Inside, Laundry Room, Washer Hookup
Features
- Ceiling Fan(s), Eating Space In Kitchen, Living Room/Dining Room Combo, Primary Bedroom Main Floor
- Flooring: Ceramic Tile, Luxury Vinyl
- Has fireplace: No
Interior area
- Total structure area: 813
- Total interior livable area: 793 sqft
Property
Parking
- Total spaces: 1
- Parking features: Driveway
- Garage spaces: 1
- Has uncovered spaces: Yes
Features
- Levels: One
- Stories: 1
- Patio & porch: Front Porch
- Exterior features: Sidewalk
- Fencing: Wood
Lot
- Size: 9,452 Square Feet
- Dimensions: 60 x 69
- Residential vegetation: Mature Landscaping, Oak Trees, Trees/Landscaped
Details
- Parcel number: 221924040000000A02
- Zoning: R-2
- Special conditions: None
Construction
Type & style
- Home type: SingleFamily
- Architectural style: Bungalow,Cape Cod
- Property subtype: Single Family Residence
Materials
- Block, Stone
- Foundation: Block
- Roof: Shingle
Condition
- Completed
- New construction: No
- Year built: 1950
Utilities & green energy
- Sewer: Public Sewer
- Water: Public
- Utilities for property: Cable Available, Electricity Available, Electricity Connected, Phone Available, Public, Sewer Available, Sewer Connected, Street Lights, Water Available, Water Connected
Community & HOA
Community
- Pet fee: $0 monthly
- Subdivision: LEESBURG HANSONS ADD 01
HOA
- Has HOA: No
Location
- Region: Leesburg
Financial & listing details
- Price per square foot: $158/sqft
- Tax assessed value: $78,835
- Annual tax amount: $643
- Date on market: 10/4/2026
- Cumulative days on market: 3 days
- Listing terms: Cash,Conventional
- Ownership: Fee Simple
- Total actual rent: 0
- Electric utility on property: Yes
- Road surface type: Asphalt
Estimated market value
$126,500
$110,000 - $143,000
$1,007/mo
Price history
| Date | Event | Price |
|---|---|---|
| 10/5/2026 | Listed for sale | $125,000+81.2%$158/sqft |
Source:  Stellar MLS #O6447133 Report a problem Stellar MLS #O6447133 Report a problem | ||
| 12/19/2017 | Sold | $69,000+3.8%$87/sqft |
Source: Public Record Report a problem | ||
| 8/16/2017 | Listed for sale | $66,500+343.3%$84/sqft |
Source: VANGIE BERRY SIGNATURE REALTY #G4846105 Report a problem | ||
| 4/19/2017 | Sold | $15,000-57.1%$19/sqft |
Source: Public Record Report a problem | ||
| 12/14/2000 | Sold | $35,000$44/sqft |
Source: Public Record Report a problem | ||
Public tax history
| Year | Property taxes | Tax assessment |
|---|---|---|
| 2025 | $643 +1.9% | $62,210 +2.9% |
| 2024 | $631 +2.3% | $60,460 +3% |
| 2023 | $616 +11.6% | $58,700 +3% |
| 2022 | $552 +2.1% | $56,990 +3% |
| 2021 | $541 -4.9% | $55,338 +0.1% |
| 2020 | $569 -46.9% | $55,278 |
| 2019 | $1,072 +1.5% | $55,278 |
| 2018 | $1,056 | $55,278 +94.3% |
| 2017 | $1,056 +84.1% | $28,450 |
| 2016 | $574 -1.4% | $28,450 +1.6% |
| 2015 | $582 +10.2% | $27,997 +1.5% |
| 2014 | $528 +6.2% | $27,586 +2% |
| 2013 | $497 -7.5% | $27,050 -6.7% |
| 2012 | $537 -1.7% | $28,988 -1.8% |
| 2011 | $546 -13.4% | $29,524 -12.4% |
| 2010 | $631 -2.3% | $33,693 -2.4% |
| 2009 | $646 -12% | $34,516 -12% |
| 2008 | $733 -3.6% | $39,237 -2.1% |
| 2007 | $760 -5% | $40,060 +1.8% |
| 2006 | $800 +18.5% | $39,353 +20.1% |
| 2005 | $675 +36.2% | $32,767 +36.7% |
| 2004 | $496 +7.1% | $23,976 +10.1% |
| 2003 | $463 +3.5% | $21,778 +3.6% |
| 2002 | $447 +6.1% | $21,013 +1.2% |
| 2001 | $422 -2.2% | $20,758 |
| 2000 | $431 | $20,758 |
Find assessor info on the county website
Monthly payment
Est. payment
Payment breakdown
Explore the cost of this home by adjusting the details. Changes won't be saved.Climate risks
Neighborhood: 34748
Nearby schools
Schools provided by the listing agent
- Elementary: Leesburg Elementary
- Middle: Carver Middle
- High: Leesburg High
Source: Stellar MLS. This data may not be complete. We recommend contacting the local school district to confirm school assignments for this home.

Similar homes
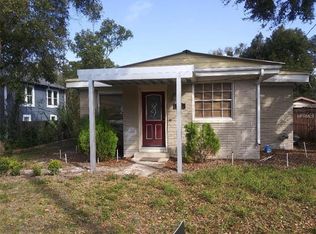
- $--3 bd1 ba864 sqft715 N Chester St, Leesburg, FL 34748Auction
 Xome
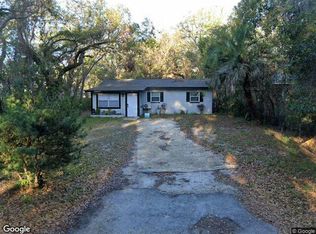
Xome - $167,5002 bd1 ba1k sqft210 NEBRASKA AVENUE, LEESBURG, FL 34748For Sale
 MLS ID #R4912111, Gregory Laufersky, TRANSITIONS REAL ESTATE OF FLORIDA. Stellar MLS
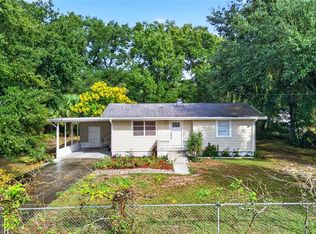
 - $115,0002 bd2 ba1k sqft723 PERKINS STREET #200, LEESBURG, FL 34748For Sale
 MLS ID #G5118473, Yuanyuan Li, MOBED REALTY, P.A.. Stellar MLS
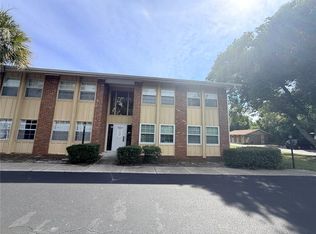
 - $160,0003 bd1 ba966 sqft902 TALLADEGA STREET, LEESBURG, FL 34748For Sale
 MLS ID #G5118080, Ricky Harper, ERA GRIZZARD REAL ESTATE. Stellar MLS
 - $185,0002 bd2 ba884 sqft1712 W MAIN STREET, LEESBURG, FL 34748For SaleMLS ID #G5115780, Mark Johnson, LPT REALTY, LLC. Stellar MLS
- $177,0003 bd1 ba1.1k sqft2014 HELMS AVENUE, LEESBURG, FL 34748For SaleMLS ID #O6437710, Shawn McCormick, ERA GRIZZARD REAL ESTATE. Stellar MLS
- $150,0002 bd1 ba924 sqft2144 LISA DARE DRIVE, LEESBURG, FL 34748For SaleMLS ID #O6345770, Samih Sadiq, KELLY RIGHT REAL ESTATE. Stellar MLS
- $139,5001 bd1 ba560 sqft622 COTTAGE PARK LANE, LEESBURG, FL 34748For SaleMLS ID #OM733286, Andi Pyles, A PERFECT PLACE REALTY, LLC. Stellar MLS
- $175,0002 bd1 ba952 sqft(Undisclosed Address), LEESBURG, FL 34748For SaleMLS ID #G5112204, Edalys Ramos, EXP REALTY LLC. Stellar MLS
- $79,0002 bd2 ba1.1k sqft512 PALO VERDE DRIVE, LEESBURG, FL 34748For SaleMLS ID #G5118634, Angela Gann, KELLER WILLIAMS ELITE PARTNERS III REALTY. Stellar MLS
- $155,0002 bd2 ba930 sqft2207 KARL STREET #B, LEESBURG, FL 34748For SaleMLS ID #O6437475, Liam Glover PA, KELLER WILLIAMS WINTER PARK. Stellar MLS
- $129,9002 bd2 ba1.1k sqft111 IXORA WAY, LEESBURG, FL 34748For SaleMLS ID #G5114837, Celie White, FLORIDA PLUS REALTY, LLC. Stellar MLS
- $119,0002 bd2 ba1.1k sqft139 ASPEN CIRCLE, LEESBURG, FL 34748For SaleMLS ID #R4911770, Dee Brown, BLACK TIE REALTY, INC.. Stellar MLS
- $155,0002 bd2 ba1k sqft710 COACHMAN DRIVE, LEESBURG, FL 34748For SaleMLS ID #G5117999, Hope Wilson, PA, BROKER ASSOCIATES REALTY. Stellar MLS
- $154,9002 bd2 ba960 sqft2361 W COACH N FOUR DRIVE, LEESBURG, FL 34748For SaleMLS ID #G5117622, Josh Duclos, OLYMPUS EXECUTIVE REALTY INC. Stellar MLS
- $125,0002 bd2 ba1.1k sqft104 DOGWOOD TRAIL, LEESBURG, FL 34748For SaleMLS ID #G5106862, Maria Crisostomo, HAWTHORNE RESIDENTS COOPERATIVE ASSOCIATION INC.. Stellar MLS
- $125,0002 bd2 ba1.1k sqft151 HIBISCUS WAY, LEESBURG, FL 34748For SaleMLS ID #G5116872, Maria Crisostomo, HAWTHORNE RESIDENTS COOPERATIVE ASSOCIATION INC.. Stellar MLS
- $119,0002 bd2 ba1.1k sqft223 HAWTHORNE BOULEVARD, LEESBURG, FL 34748For SaleMLS ID #G5111744, Maria Crisostomo, HAWTHORNE RESIDENTS COOPERATIVE ASSOCIATION INC.. Stellar MLS
- $135,0002 bd2 ba1k sqft346 PALO VERDE DRIVE, LEESBURG, FL 34748For SaleMLS ID #R4911611, Dee Brown, BLACK TIE REALTY, INC.. Stellar MLS
- $174,0002 bd2 ba820 sqft904 WASHINGTON STREET, LEESBURG, FL 34748For SaleMLS ID #O6434922, Bryan Ortega, INTERNATIONAL PROFESSIONAL REALTY INC. Stellar MLS
