Welcome to your dream home nestled in a serene cul-de-sac location! This charming brick residence offers the perfect blend of comfort and style. Boasting a spacious 3-bedroom, 2-bathroom split floor plan, this home provides ample space for both relaxation and entertainment.
As you step inside, you're greeted by the warmth of the wood flooring that flows seamlessly throughout the living areas. The inviting layout features a generous living room, ideal for cozy evenings with loved ones, while the adjacent dining area offers a perfect setting for gatherings and meals.
The heart of the home lies in the well-appointed kitchen, complete with sleek countertops, modern appliances, and ample cabinet space, making meal preparation a breeze.
Retreat to the private master suite, which offers a tranquil oasis with its own ensuite bathroom and plenty of closet space. Two additional bedrooms provide versatility for guests, home offices, or whatever your heart desires.
Step outside to discover the expansive backyard oasis, set on a generous 1/2 acre lot. With plenty of space for outdoor activities, gardening, or simply enjoying the fresh air, this backyard retreat is sure to delight.
Conveniently located near schools, shopping, and dining, this home offers the perfect combination of privacy and accessibility. Don't miss your chance to make this gem your own - schedule your showing today!
Closed
Price Unknown
306 N Village Dr, Pearl, MS 39208
3beds
1,987sqft
Residential, Single Family Residence
Built in 2013
0.51 Acres Lot
$339,600 Zestimate®
$--/sqft
$2,377 Estimated rent
Home value
$339,600
$323,000 - $357,000
$2,377/mo
Zestimate® history
Owner options
List your home for rent
$2,377/mo
Rent Zestimate®
Find your next renter with Zillow Rental Manager. Plus, with online applications, you can quickly screen prospective tenants – for free.
$2,377/mo
Rent Zestimate®
Refinance and save
$450/mo
Est. payment
Refinancing to a lower rate could help reduce your monthly payments and save thousands over the life of the loan.
$450/mo
Est. payment
Explore your selling options
Work with a Zillow partner agent
Leverage their expertise and Zillow's premium Showcase listings to get your home seen by more buyers.
Get startedList with your own agent
Get your home in front of millions of buyers by listing it on Zillow.
Learn how to do itSell it yourself
Take full control of how buyers see your home on Zillow by listing For Sale by Owner (FSBO).
List your homeWhat's special
Backyard retreatPrivate master suiteOutdoor activitiesFresh airLocated near schoolsAmple spaceAdjacent dining area
Zillow last checked:
Listing updated:
Listed by:
Cathy Magee-Byrd 601-382-4063,
Havard Real Estate Group, LLC
Bought with:
Merck Team Realty, Inc.
Source: MLS United,MLS#: 4072901
Facts & features
Interior
Bedrooms & bathrooms
- Bedrooms: 3
- Bathrooms: 2
- Full bathrooms: 2
Heating
- Central, Natural Gas
Cooling
- Central Air
Appliances
- Included: Built-In Gas Oven, Dishwasher, Microwave, Refrigerator, Tankless Water Heater
- Laundry: In Hall, Laundry Room, Sink
Features
- Bookcases, Breakfast Bar, Ceiling Fan(s), Crown Molding, Double Vanity, Eat-in Kitchen, Granite Counters, Open Floorplan, Pantry, Tray Ceiling(s), Walk-In Closet(s), Kitchen Island
- Flooring: Concrete, Simulated Wood
- Has fireplace: Yes
- Fireplace features: Gas Log, Living Room, Stone
Interior area
- Total structure area: 1,987
- Total interior livable area: 1,987 sqft
Property
Parking
- Total spaces: 2
- Parking features: Concrete, Garage Faces Side
- Garage spaces: 2
Features
- Levels: One
- Stories: 1
- Patio & porch: Patio, Rear Porch
- Exterior features: Private Yard
- Fencing: Back Yard,Fenced
Lot
- Size: 0.51 Acres
- Features: Cul-De-Sac, Few Trees, Landscaped
Details
- Parcel number: G09q00002100146a
Construction
Type & style
- Home type: SingleFamily
- Architectural style: Traditional
- Property subtype: Residential, Single Family Residence
Materials
- Brick, Stone
- Foundation: Slab
- Roof: Architectural Shingles
Condition
- Move In Ready
- New construction: No
- Year built: 2013
Utilities & green energy
- Sewer: Public Sewer
- Water: Public
- Utilities for property: Electricity Connected, Natural Gas Connected, Sewer Connected, Water Connected
Community & HOA
Community
- Features: Pool
- Security: Gated Community
- Subdivision: Asbury Lane Village
HOA
- Has HOA: Yes
- Services included: Insurance, Management
- HOA fee: $450 annually
Location
- Region: Pearl
Financial & listing details
- Tax assessed value: $259,730
- Annual tax amount: $2,790
- Date on market: 3/8/2024
- Electric utility on property: Yes
Price history
| Date | Event | Price |
|---|---|---|
| 4/26/2024 | Sold | -- |
Source: MLS United #4072901 Report a problem | ||
| 3/13/2024 | Pending sale | $312,000$157/sqft |
Source: MLS United #4072901 Report a problem | ||
| 3/8/2024 | Listed for sale | $312,000+0.7%$157/sqft |
Source: MLS United #4072901 Report a problem | ||
| 10/3/2022 | Sold | -- |
Source: MLS United #4023647 Report a problem | ||
| 7/20/2022 | Pending sale | $309,900$156/sqft |
Source: MLS United #4023647 Report a problem | ||
| 7/16/2022 | Listed for sale | $309,900$156/sqft |
Source: MLS United #4023647 Report a problem | ||
Public tax history
| Year | Property taxes | Tax assessment |
|---|---|---|
| 2025 | $2,995 +1.6% | $25,973 |
| 2024 | $2,947 -35.7% | $25,973 -29.2% |
| 2023 | $4,586 +68.6% | $36,684 +50% |
| 2022 | $2,721 | $24,456 |
| 2021 | $2,721 | $24,456 +12.2% |
| 2020 | $2,721 +13% | $21,788 |
| 2019 | $2,408 -1.8% | $21,788 |
| 2018 | $2,452 +1.8% | $21,788 |
| 2017 | $2,408 | $21,788 +1.8% |
| 2016 | $2,408 +6.9% | $21,395 |
| 2015 | $2,252 +2.1% | $21,395 |
| 2014 | $2,207 | $21,395 |
Find assessor info on the county website
Neighborhood: 39208
Nearby homes
- $309,0003 bd2 ba1.8k sqft308 N Village Dr, Pearl, MS 39208Off Market

- $371,2003 bd3 ba2.2k sqft310 N Village Dr, Pearl, MS 39208Off Market
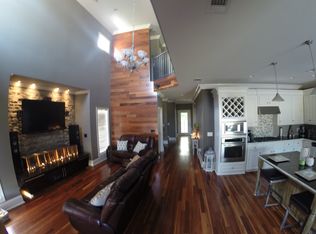
- $361,8003 bd3 ba2.1k sqft302 N Village Dr, Pearl, MS 39208Off Market
- $345,8004 bd2 ba2k sqft838 Longwood Pl, Pearl, MS 39208Off Market
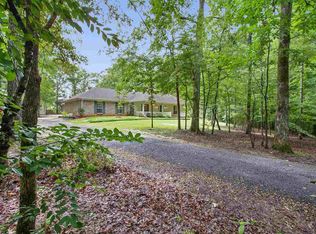
- $--3 bd3 ba2.7k sqft300 N Village Dr, Pearl, MS 39208Sold
- $--0.49 acresAsbury Lane Dr #176, Pearl, MS 39208Off Market
- $334,0003 bd2 ba2k sqft322 N Village Dr, Pearl, MS 39208Off Market
- $--3 bd3 ba2.2k sqft312 N Village Dr, Pearl, MS 39208Sold
Nearby schools
GreatSchools rating
- 7/10Northside Elementary SchoolGrades: 2-3Distance: 3.8 mi
- 4/10Pearl Junior High SchoolGrades: 6-8Distance: 4.5 mi
- 8/10Pearl High SchoolGrades: 9-12Distance: 4 mi
Schools provided by the listing agent
- Elementary: Pearl Lower
- Middle: Pearl
- High: Pearl
Source: MLS United. This data may not be complete. We recommend contacting the local school district to confirm school assignments for this home.
- Mississippi
- Rankin County
- Pearl
- 39208
- 306 N Village Dr
