Welcome to this charming 3 bedroom home featuring one and a half baths, nestled in a very desirable neighborhood known for its peaceful surroundings. The property offers nearly 3 acres of fenced land, making it ideal for horse enthusiasts or those seeking extra space & privacy. A standout feature is the impressive 40 x 45 horse barn, complete with five spacious stalls and the potential to easily convert to seven stalls to suit your needs. Whether you're an equestrian or simply looking for a property with versatile outbuildings, this setup provides excellent flexibility. With ample room both inside and out, this property combines comfortable living with the opportunity to enjoy country-style amenities in a welcoming neighborhood.
Active
$215,000
306 N White St, Creal Springs, IL 62922
3beds
1,012sqft
Single Family Residence
Built in 1979
2.82 Acres Lot
$205,700 Zestimate®
$212/sqft
$-- HOA
What's special
Versatile outbuildingsComfortable livingFive spacious stalls
- 110 days |
- 227 |
- 11 |
Zillow last checked:
Listing updated:
Listed by:
MARY JO GILMORE 618-534-7540,
C21 HOUSE OF REALTY, INC. L
Source: MRED as distributed by MLS GRID,MLS#: 12608438
Facts & features
Interior
Bedrooms & bathrooms
- Bedrooms: 3
- Bathrooms: 2
- Full bathrooms: 1
- 1/2 bathrooms: 1
Rooms
- Room types: No additional rooms
Primary bedroom
- Features: Flooring (Carpet), Window Treatments (Curtains/Drapes), Bathroom (Half)
- Level: Main
- Area: 132 Square Feet
- Dimensions: 12X11
Bedroom 2
- Features: Flooring (Carpet), Window Treatments (Blinds)
- Level: Main
- Area: 176 Square Feet
- Dimensions: 11X16
Bedroom 3
- Features: Flooring (Carpet), Window Treatments (Curtains/Drapes)
- Level: Main
- Area: 88 Square Feet
- Dimensions: 8X11
Kitchen
- Features: Flooring (Other)
- Level: Main
- Area: 154 Square Feet
- Dimensions: 14X11
Laundry
- Features: Flooring (Other)
- Level: Main
- Area: 15 Square Feet
- Dimensions: 3X5
Living room
- Features: Flooring (Carpet), Window Treatments (Blinds)
- Level: Main
- Area: 198 Square Feet
- Dimensions: 11X18
Heating
- Baseboard
Cooling
- Window Unit(s), Wall Unit(s)
Appliances
- Laundry: Main Level, Electric Dryer Hookup
Features
- 1st Floor Bedroom, 1st Floor Full Bath
- Flooring: Carpet
- Windows: Screens, Window Treatments, Drapes, Insulated Windows, Aluminum Frames, Blinds
- Basement: None
Interior area
- Total structure area: 1,012
- Total interior livable area: 1,012 sqft
Property
Parking
- Total spaces: 6
- Parking features: Garage Door Opener, Yes, Garage Owned, Attached, Owned, Garage
- Attached garage spaces: 2
- Has uncovered spaces: Yes
Accessibility
- Accessibility features: No Disability Access
Features
- Stories: 1
- Fencing: Wire
Lot
- Size: 2.82 Acres
- Dimensions: 350 x 350
- Features: Mature Trees, Pasture
Details
- Additional structures: Barn(s), Stable(s), Garage(s), Box Stalls
- Parcel number: 1126202002
- Special conditions: None
- Horse amenities: Paddocks
Construction
Type & style
- Home type: SingleFamily
- Architectural style: Ranch
- Property subtype: Single Family Residence
Materials
- Other
- Foundation: Other
- Roof: Metal
Condition
- New construction: No
- Year built: 1979
Utilities & green energy
- Sewer: Septic Tank
- Water: Public
Community & HOA
HOA
- Services included: None
Location
- Region: Creal Springs
Financial & listing details
- Price per square foot: $212/sqft
- Tax assessed value: $110,220
- Annual tax amount: $3,289
- Date on market: 4/2/2026
- Ownership: Fee Simple
Estimated market value
$205,700
$195,000 - $216,000
$1,054/mo
Price history
| Date | Event | Price |
|---|---|---|
| 4/2/2026 | Listed for sale | $215,000$212/sqft |
Source:  MRED as distributed by MLS GRID #12608438 Report a problem MRED as distributed by MLS GRID #12608438 Report a problem | ||
Public tax history
| Year | Property taxes | Tax assessment |
|---|---|---|
| 2024 | $3,289 +2.8% | $36,740 |
| 2023 | $3,199 +23.4% | $36,740 +13.5% |
| 2022 | $2,591 +5.4% | $32,370 +3.8% |
| 2021 | $2,459 -17.2% | $31,200 +5.8% |
| 2020 | $2,971 | $29,480 |
| 2019 | -- | $29,480 |
| 2018 | -- | $29,480 |
| 2017 | -- | $29,480 +5.5% |
| 2015 | -- | $27,930 |
| 2013 | $1,671 +17.4% | $27,930 |
| 2012 | $1,424 | $27,930 |
| 2011 | -- | $27,930 |
| 2010 | -- | $27,930 |
| 2009 | -- | $27,930 +2.8% |
| 2007 | -- | $27,170 +15.8% |
| 2006 | -- | $23,470 |
Find assessor info on the county website
Monthly payment
Est. payment
Payment breakdown
Explore the cost of this home by adjusting the details. Changes won't be saved.Climate risks
Neighborhood: 62922
Nearby schools
GreatSchools rating
- 7/10Adams SchoolGrades: PK-8Distance: 1.5 mi
- 4/10Marion High SchoolGrades: 9-12Distance: 8.4 mi
- 4/10Marion Jr High SchoolGrades: 6-8Distance: 9.1 mi
Schools provided by the listing agent
- District: 2
Source: MRED as distributed by MLS GRID. This data may not be complete. We recommend contacting the local school district to confirm school assignments for this home.
- $56,4803 bd2 ba1.8k sqft306 N Whitney Ln, Marion, IL 62959Off Market
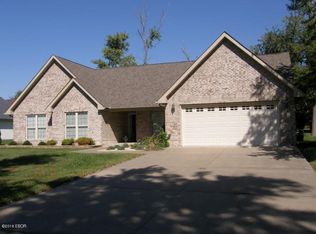
- $183,900-- bd-- ba1.4k sqft300 N White St, Creal Springs, IL 62922Off Market
- $28,020-- bd-- ba1 sqft501 N Railroad St, Creal Springs, IL 62922Off Market
- $209,900-- bd-- ba1.4k sqft505 W Boundary Rd, Creal Springs, IL 62922Off Market
- $166,600-- bd-- ba1.7k sqft305 N White St, Creal Springs, IL 62922Off Market
- $219,2003 bd2 ba1.4k sqft511 N White St, Creal Springs, IL 62922Off Market
- $459,0003 bd3 ba2.1k sqft511 White St, Creal Springs, IL 62922For Sale
- $52,080-- bd-- ba1 sqft309 N White St, Creal Springs, IL 62922Off Market
A local agent can set up tours, give advice and negotiate with sellers.
A local lender can help you make sure your offer is ready when you are.
Similar homes
- $210,0003 bd2 ba1.1k sqft104 E Boundary Rd, Creal Springs, IL 62922Active
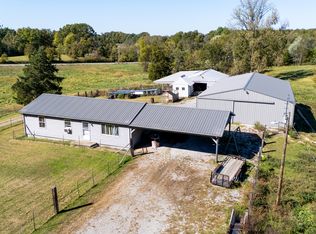 MLS ID #12551441, Brett Videon, RENE, RE/MAX INTEGRITY. MRED as distributed by MLS GRID
 - $298,0003 bd2 ba1.5k sqft6687 Route 166, Creal Springs, IL 62922Active
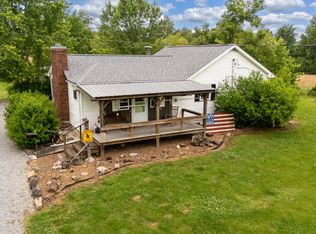 MLS ID #12646422, Daniel Harshbarger, KELLER WILLIAMS PINNACLE. MRED as distributed by MLS GRID
 - $219,9002 bd2 ba980 sqft9997 Whitecotton Rd, Marion, IL 62959For Sale

 MLS ID #PA1267789, Joanna Ferrell, HOUSE 2 HOME REALTY. RMLS Alliance as distributed by MLS GRID
 - $--3 bd2 ba1.3k sqft1703 W Cherry St, Marion, IL 62959Auction
 Auction.com 2
 - $205,0003 bd2 ba1.2k sqft7567 Norris Dr, Marion, IL 62959ActiveMLS ID #12702765, Lori-Anna Walker, PAUL WILSON REALTY. MRED as distributed by MLS GRID
- $238,8002 bd2 ba1.2k sqft1045 Gurley Loop, Buncombe, IL 62912For SaleMLS ID #PA1268476, Jaime Watkins, SHAWNEE HILLS REAL ESTATE, LLC. RMLS Alliance as distributed by MLS GRID
- $240,0003 bd2 ba1k sqft2035 Mount Hebron Rd, Makanda, IL 62958ActiveMLS ID #12687686, Debi Snyder, RE/MAX INTEGRITY. MRED as distributed by MLS GRID
- $--3 bd1 ba1.4k sqft5825 Flatt Woods Rd, Simpson, IL 62985AuctionServiceLink Auction
- $195,0001 bd1 ba864 sqft526 Power Plant Rd, Marion, IL 62959ActiveMLS ID #12571758, Linda Cox, C21 HOUSE OF REALTY, INC. L. MRED as distributed by MLS GRID
- $237,0003 bd2 ba1.2k sqft4920 Mount Moriah Rd, Harrisburg, IL 62946ActiveMLS ID #12650587, Adrianna Boulds, VIP Realty. MRED as distributed by MLS GRID
- $219,0003 bd2 ba1.3k sqft1101 E Boyton St, Marion, IL 62959New ConstructionMLS ID #PA1268477, Stephanie Lawrence, REALTY 618 LLC. RMLS Alliance as distributed by MLS GRID
- $180,0001 bd1 ba640 sqft3470 Friendship Loop, Goreville, IL 62939For SaleMLS ID #PA1267461, Melissa A Plant, COLDWELL BANKER J D THOMPSON. RMLS Alliance as distributed by MLS GRID
- $--3 bd1 ba1.2k sqft200 Perry St, Energy, IL 62933AuctionAuction.com 1
- $197,5003 bd2 ba1.4k sqft1416 Julianne Dr, Marion, IL 62959ActiveMLS ID #12678274, Fortune Brayfield, C21 HOUSE OF REALTY, INC. C. MRED as distributed by MLS GRID
- $199,9003 bd1 ba1.4k sqft815 S Division St, Carterville, IL 62918For SaleMLS ID #PA1267117, Josh Jeralds, HOUSE 2 HOME REALTY. RMLS Alliance as distributed by MLS GRID
- $199,9003 bd2 ba1.3k sqft906 N Johnson St, Marion, IL 62959For SaleMLS ID #PA1266049, T.J. Martin, Indigo Realty LLC. RMLS Alliance as distributed by MLS GRID
- $110,0003 bd2 ba1.2k sqft24017 Old Salt Trl, Stonefort, IL 62987For SaleMLS ID #PA1267755, Kaitlynn Morgan, HOUSE 2 HOME REALTY. RMLS Alliance as distributed by MLS GRID
- $285,0003 bd2 ba1k sqft11177 Stotlar Rd, Johnston City, IL 62951For SaleMLS ID #CA1042494, Chad Wilkinson, Whitetail Properties Real Esta. RMLS Alliance as distributed by MLS GRID
- $--3 bd1 ba1k sqft1105 W Monroe St, Herrin, IL 62948AuctionServiceLink Auction
- $310,0002 bd2 ba1.4k sqft29 Bridle Ln, Stonefort, IL 62987For SaleMLS ID #PA1268213, Angela Horn, REALTY 618 LLC. RMLS Alliance as distributed by MLS GRID
