Charming 1959 ranch with beautifully preserved mid-century character, including mahogany paneling surrounding the gas fireplace and not one, but three original bathrooms! The main level features three bedrooms and two baths, including a true primary suite. The remodeled kitchen offers quartz countertops, stainless steel appliances, and a sweet bay window for all your kitchen herbs. The living room flows seamlessly into the dining area with sliding doors to a large, level backyard, perfect for gardening, play, entertaining, or quiet mornings on the private patio. While you're in the dining room, please check out the Kurt Ostervig Teak Danish Credenza from the early 1960s, which is negotiable with the house. The finished basement adds incredible flexibility with two bonus rooms, an office, full bath, and a spacious laundry area. Additional features include a fully fenced backyard, a catio and solar panels that will be paid off at closing! Fantastic location convenient to I-205, Hwy 84, PDX, shopping, parks, and more. Mid-century charm, modern updates, and room to grow - this one checks all the boxes! [Home Energy Score = 5. HES Report at https://rpt.greenbuildingregistry.com/hes/OR10195318]
Sold
$591,000
306 NE 105th Ave, Portland, OR 97220
3beds
2,640sqft
Residential, Single Family Residence
Built in 1959
10,454 Square Feet Lot
$586,400 Zestimate®
$224/sqft
$2,850 Estimated rent
Home value
$586,400
$545,000 - $627,000
$2,850/mo
Zestimate® history
Owner options
List your home for rent
$2,850/mo
Rent Zestimate®
Find your next renter with Zillow Rental Manager. Plus, with online applications, you can quickly screen prospective tenants – for free.
$2,850/mo
Rent Zestimate®
Refinance and save
$3,911/mo
Est. payment
Refinancing to a lower rate could help reduce your monthly payments and save thousands over the life of the loan.
$3,911/mo
Est. payment
Explore your selling options
Work with a Zillow partner agent
Leverage their expertise and Zillow's premium Showcase listings to get your home seen by more buyers.
Get startedList with your own agent
Get your home in front of millions of buyers by listing it on Zillow.
Learn how to do itSell it yourself
Take full control of how buyers see your home on Zillow by listing For Sale by Owner (FSBO).
List your homeWhat's special
Beautifully preserved mid-century characterGas fireplaceFully fenced backyardLarge level backyardRemodeled kitchenThree original bathroomsTrue primary suite
Zillow last checked:
Listing updated:
Listed by:
Sarah Renard 206-355-9741,
Windermere Realty Trust
Bought with:
Savanna Ray, 201234521
Corcoran Prime
Source: RMLS (OR),MLS#: 725364204
Facts & features
Interior
Bedrooms & bathrooms
- Bedrooms: 3
- Bathrooms: 3
- Full bathrooms: 3
- Main level bathrooms: 2
Rooms
- Room types: Bonus Room, Office, Bedroom 2, Bedroom 3, Dining Room, Family Room, Kitchen, Living Room, Primary Bedroom
Primary bedroom
- Features: Bathroom, Hardwood Floors, Closet, Ensuite, Shower, Walkin Shower
- Level: Main
- Area: 132
- Dimensions: 12 x 11
Bedroom 2
- Features: Hardwood Floors, Closet
- Level: Main
- Area: 110
- Dimensions: 11 x 10
Bedroom 3
- Features: Hardwood Floors, Closet
- Level: Main
- Area: 100
- Dimensions: 10 x 10
Dining room
- Features: Exterior Entry, Hardwood Floors, Living Room Dining Room Combo, Patio, Sliding Doors
- Level: Main
- Area: 130
- Dimensions: 13 x 10
Family room
- Features: Fireplace, Wallto Wall Carpet
- Level: Lower
- Area: 300
- Dimensions: 25 x 12
Kitchen
- Features: Bay Window, Dishwasher, Gas Appliances, Microwave, Updated Remodeled, Free Standing Range, Free Standing Refrigerator, Quartz, Tile Floor
- Level: Main
- Area: 180
- Width: 9
Living room
- Features: Fireplace, Hardwood Floors, Living Room Dining Room Combo
- Level: Main
- Area: 208
- Dimensions: 16 x 13
Office
- Features: Vinyl Floor
- Level: Lower
- Area: 80
- Dimensions: 10 x 8
Heating
- Forced Air, Fireplace(s)
Cooling
- Central Air
Appliances
- Included: Dishwasher, Free-Standing Gas Range, Free-Standing Refrigerator, Microwave, Stainless Steel Appliance(s), Washer/Dryer, Gas Appliances, Free-Standing Range, Electric Water Heater
- Laundry: Laundry Room
Features
- Quartz, Closet, Living Room Dining Room Combo, Updated Remodeled, Bathroom, Shower, Walkin Shower
- Flooring: Hardwood, Tile, Vinyl, Wall to Wall Carpet
- Doors: Sliding Doors
- Windows: Vinyl Frames, Bay Window(s)
- Basement: Finished,Full
- Number of fireplaces: 2
- Fireplace features: Gas, Wood Burning
Interior area
- Total structure area: 2,640
- Total interior livable area: 2,640 sqft
Property
Parking
- Total spaces: 2
- Parking features: Driveway, Garage Door Opener, Attached
- Attached garage spaces: 2
- Has uncovered spaces: Yes
Accessibility
- Accessibility features: Garage On Main, Main Floor Bedroom Bath, Parking, Walkin Shower, Accessibility
Features
- Stories: 2
- Patio & porch: Patio, Porch
- Exterior features: Yard, Exterior Entry
- Fencing: Fenced
Lot
- Size: 10,454 Square Feet
- Features: Level, SqFt 10000 to 14999
Details
- Additional structures: ToolShed
- Parcel number: R168088
- Zoning: R5
Construction
Type & style
- Home type: SingleFamily
- Architectural style: Ranch
- Property subtype: Residential, Single Family Residence
Materials
- Brick, Lap Siding
- Foundation: Concrete Perimeter
- Roof: Composition
Condition
- Resale,Updated/Remodeled
- New construction: No
- Year built: 1959
Utilities & green energy
- Gas: Gas
- Sewer: Public Sewer
- Water: Public
Community & HOA
Community
- Security: Security Lights, Security System Owned, Sidewalk
- Subdivision: Hazelwood
HOA
- Has HOA: No
Location
- Region: Portland
Financial & listing details
- Price per square foot: $224/sqft
- Tax assessed value: $609,370
- Annual tax amount: $6,925
- Date on market: 12/6/2025
- Cumulative days on market: 3 days
- Listing terms: Cash,Conventional,FHA,VA Loan
- Road surface type: Paved
Price history
| Date | Event | Price |
|---|---|---|
| 1/2/2026 | Sold | $591,000+2.8%$224/sqft |
Source:  RMLS (OR) #725364204 Report a problem RMLS (OR) #725364204 Report a problem | ||
| 12/9/2025 | Pending sale | $575,000$218/sqft |
Source: RMLS (OR) #725364204 Report a problem | ||
| 12/6/2025 | Listed for sale | $575,000+7.5%$218/sqft |
Source: RMLS (OR) #725364204 Report a problem | ||
| 10/21/2021 | Sold | $535,000$203/sqft |
Source: RMLS (OR) #21588306 Report a problem | ||
| 10/5/2021 | Pending sale | $535,000$203/sqft |
Source: RMLS (OR) #21588306 Report a problem | ||
| 10/1/2021 | Listed for sale | $535,000$203/sqft |
Source: RMLS (OR) #21588306 Report a problem | ||
Public tax history
| Year | Property taxes | Tax assessment |
|---|---|---|
| 2025 | $6,925 +4.4% | $286,400 +3% |
| 2024 | $6,633 +4.5% | $278,060 +3% |
| 2023 | $6,345 +5.5% | $269,970 +3% |
| 2022 | $6,015 +1.7% | $262,110 +3% |
| 2021 | $5,916 +10.4% | $254,480 +3% |
| 2020 | $5,359 +3.3% | $247,070 +3% |
| 2019 | $5,189 | $239,880 +3% |
| 2018 | $5,189 +3.2% | $232,900 +3% |
| 2017 | $5,029 +6.6% | $226,120 +3% |
| 2016 | $4,716 | $219,540 +3% |
| 2015 | $4,716 +2.7% | $213,150 +3% |
| 2014 | $4,593 +24.7% | $206,950 +3% |
| 2013 | $3,685 +2.6% | $200,930 +3% |
| 2012 | $3,591 +3.9% | $195,080 +3% |
| 2011 | $3,455 -10.7% | $189,400 +3% |
| 2010 | $3,868 -0.1% | $183,890 +3% |
| 2009 | $3,871 +3.5% | $178,540 +3% |
| 2008 | $3,739 +0.4% | $173,340 +3% |
| 2007 | $3,723 +4.9% | $168,300 +3% |
| 2006 | $3,550 +3.5% | $163,400 +3% |
| 2005 | $3,429 +4.2% | $158,650 +3% |
| 2004 | $3,291 +3.9% | $154,030 +3% |
| 2003 | $3,169 +5.2% | $149,550 +3% |
| 2002 | $3,012 +12.4% | $145,200 +6.1% |
| 2000 | $2,679 +4.1% | $136,880 +3% |
| 1999 | $2,573 | $132,900 |
Find assessor info on the county website
Neighborhood: Hazelwood
Nearby homes
- $647,1003 bd3 ba2.6k sqft324 NE 105th Ave, Portland, OR 97220Off Market
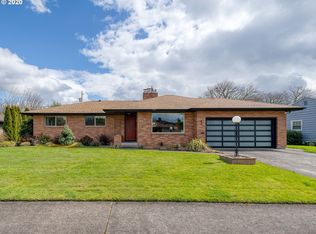
- $591,9003 bd3 ba2.4k sqft244 NE 105th Ave, Portland, OR 97220Off Market
- $492,9002 bd3 ba1.4k sqft255 NE 106th Ave, Portland, OR 97220Off Market
- $381,8003 bd1 ba1.2k sqft241 NE 106th Ave, Portland, OR 97220Off Market
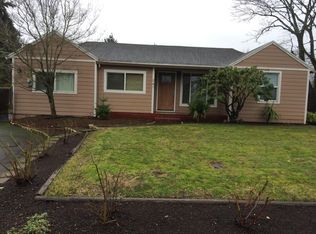
- $460,7003 bd2 ba2.1k sqft321 NE 105th Ave, Portland, OR 97220Off Market
- $405,7003 bd1 ba1.6k sqft230 NE 105th Ave, Portland, OR 97220Off Market
- $529,7003 bd2 ba2.6k sqft305 NE 105th Ave, Portland, OR 97220Off Market
- $410,3003 bd2 ba1.3k sqft325 NE 106th Ave, Portland, OR 97220Off Market
Nearby schools
GreatSchools rating
- 5/10Cherry Park Elementary SchoolGrades: PK-5Distance: 1.1 mi
- 5/10Floyd Light Middle SchoolGrades: 6-8Distance: 0.5 mi
- 2/10David Douglas High SchoolGrades: 9-12Distance: 1.5 mi
Schools provided by the listing agent
- Elementary: Cherry Park
- Middle: Floyd Light
- High: David Douglas
Source: RMLS (OR). This data may not be complete. We recommend contacting the local school district to confirm school assignments for this home.
Get a cash offer in 3 minutes
Find out how much your home could sell for in as little as 3 minutes with a no-obligation cash offer.
Estimated market value
$586,400
Get a cash offer in 3 minutes
Find out how much your home could sell for in as little as 3 minutes with a no-obligation cash offer.
Estimated market value
$586,400
- Oregon
- Multnomah County
- Portland
- 97220
- Hazelwood
- 306 NE 105th Ave
