Custom home on just under 1 acre lot! Pfeifer-King custom home offers complete living quarters in walkout lower level! Gorgeous corner lot with exceptional landscape, full lot irrigation. Step through front door to soaring ceilings, open plan. Great room with see-thru fp to hearth room. Kitchen, hearth, breakfast room is incredible. Kitchen has large center island, 5 burner Dacor gas range, hood above is vented to exterior, walk-in pantry. Large mud room/drop zone area, 6x9 office has laundry hook-ups. Primary suite is a true retreat with large bedroom, luxury bath with large tiled shower, oversized jetted tub, separate vanities, 10x16 walk-in closet with laundry! Option for formal dining or guest bedroom on main level, full bathroom. Main level 3 car garage is 23' deep, 32' wide. Wide staircase leads to walkout lower level. Majority of lower level is finished because a fully suspended garage offers incredible storage space! Lower level offers completely separate entry, deep-1 car garage, full kitchen, 2 bathrooms, 2 bedrooms, office, family room. Family room has custom built ins around a see through fireplace, daylight windows. Area is open to full kitchen with moveable island, walk-in pantry, built in China cabinet. Full laundry room off kitchen, full bath with deep soak tub w/shower above. 1 bedroom has other side of see-thru fireplace from family room, walk-in closet. 2nd bedroom is larger with great walk-in closet. Flex room has full egress but no closet, currently used as 2nd office space. The 4th garage has full concrete driveway. Outdoor living space is like no other! Main level, door from breakfast room leads to 14x13 covered deck with ceiling fan, 12x9 open deck. Just couple steps down to park-like backyard. Neighbors have black metal fencing. Bonus stamped/stained patio with landscape wall is 20x16, surrounded by mature/tall trees, great for hammock or firepit seating area. Off lower level large L shaped patio with retaining wall gives privacy.
Sold
Price Unknown
306 NW Rockhill Cir, Lees Summit, MO 64081
3beds
3,644sqft
Single Family Residence
Built in 2004
0.9 Acres Lot
$806,200 Zestimate®
$--/sqft
$4,051 Estimated rent
Home value
$806,200
$766,000 - $847,000
$4,051/mo
Zestimate® history
Owner options
List your home for rent
$4,051/mo
Rent Zestimate®
Find your next renter with Zillow Rental Manager. Plus, with online applications, you can quickly screen prospective tenants – for free.
$4,051/mo
Rent Zestimate®
Refinance and save
$877/mo
Est. payment
Refinancing to a lower rate could help reduce your monthly payments and save thousands over the life of the loan.
$877/mo
Est. payment
Explore your selling options
Work with a Zillow partner agent
Leverage their expertise and Zillow's premium Showcase listings to get your home seen by more buyers.
Get startedList with your own agent
Get your home in front of millions of buyers by listing it on Zillow.
Learn how to do itSell it yourself
Take full control of how buyers see your home on Zillow by listing For Sale by Owner (FSBO).
List your homeWhat's special
Custom homeFull egressDaylight windowsGuest bedroomOutdoor living spacePrimary suiteBreakfast room
Zillow last checked:
Listing updated:
Listed by:
Denise Sanker 816-679-8336,
ReeceNichols - Lees Summit,
Rob Ellerman Team 816-304-4434,
ReeceNichols - Lees Summit
Bought with:
Jeff Tanner, 2020040992
Platinum Realty LLC
Source: Heartland MLS as distributed by MLS GRID,MLS#: 2457557
Facts & features
Interior
Bedrooms & bathrooms
- Bedrooms: 3
- Bathrooms: 4
- Full bathrooms: 4
Primary bedroom
- Features: Carpet, Ceiling Fan(s), Walk-In Closet(s)
- Level: Main
- Dimensions: 16 x 17
Bedroom 2
- Features: Carpet, Ceiling Fan(s), Fireplace, Walk-In Closet(s)
- Level: Lower
- Dimensions: 10 x 14
Bedroom 3
- Features: Carpet, Ceiling Fan(s), Walk-In Closet(s)
- Level: Lower
- Dimensions: 12 x 13
Primary bathroom
- Features: Ceramic Tiles, Double Vanity
- Level: Main
- Dimensions: 10 x 17
Bathroom 2
- Features: Ceramic Tiles, Shower Over Tub
- Level: Main
- Dimensions: 5 x 8
Bathroom 3
- Features: Shower Over Tub
- Level: Lower
- Dimensions: 6 x 7
Bathroom 4
- Features: Ceramic Tiles, Shower Only
- Level: Lower
- Dimensions: 9 x 5
Breakfast room
- Features: Wood Floor
- Level: Main
- Dimensions: 8 x 11
Den
- Features: Carpet
- Level: Main
- Dimensions: 11 x 13
Family room
- Features: Built-in Features, Carpet, Fireplace
- Level: Lower
- Dimensions: 13 x 20
Great room
- Features: Carpet, Fireplace
- Level: Main
- Dimensions: 14 x 15
Hearth room
- Features: Ceiling Fan(s), Fireplace, Wood Floor
- Level: Main
- Dimensions: 11 x 18
Kitchen
- Features: Granite Counters, Kitchen Island, Pantry, Wood Floor
- Level: Main
- Dimensions: 17 x 19
Kitchen 2nd
- Features: Kitchen Island, Pantry
- Level: Lower
- Dimensions: 15 x 16
Laundry
- Features: Ceramic Tiles
- Level: Lower
- Dimensions: 10 x 7
Office
- Features: Carpet
- Level: Lower
- Dimensions: 10 x 11
Heating
- Forced Air, Zoned
Cooling
- Electric, Zoned
Appliances
- Included: Cooktop, Dishwasher, Disposal, Dryer, Exhaust Fan, Humidifier, Microwave, Refrigerator, Stainless Steel Appliance(s), Washer
- Laundry: Lower Level, Main Level
Features
- Ceiling Fan(s), Custom Cabinets, Kitchen Island, Pantry, In-Law Floorplan, Vaulted Ceiling(s), Walk-In Closet(s)
- Flooring: Carpet, Tile, Wood
- Basement: Basement BR,Finished,Full,Walk-Out Access
- Number of fireplaces: 2
- Fireplace features: Basement, Family Room, Great Room, Hearth Room, See Through
Interior area
- Total structure area: 3,644
- Total interior livable area: 3,644 sqft
- Finished area above ground: 2,144
- Finished area below ground: 1,500
Property
Parking
- Total spaces: 4
- Parking features: Garage Faces Side
- Garage spaces: 4
Accessibility
- Accessibility features: Accessible Full Bath
Features
- Patio & porch: Deck, Covered, Patio
- Spa features: Bath
Lot
- Size: 0.9 Acres
- Dimensions: 172 x 100 x 82 x 247 x 175
Details
- Parcel number: 62230130200000000
- Other equipment: Back Flow Device
Construction
Type & style
- Home type: SingleFamily
- Architectural style: Traditional
- Property subtype: Single Family Residence
Materials
- Stone Trim, Stucco & Frame
- Roof: Composition
Condition
- Year built: 2004
Details
- Builder name: Pfeifer-King
Utilities & green energy
- Sewer: Public Sewer
- Water: Public
Community & HOA
Community
- Security: Smoke Detector(s)
- Subdivision: Winterset Woods
HOA
- Has HOA: Yes
- Amenities included: Clubhouse, Play Area, Pool, Tennis Court(s), Trail(s)
- Services included: All Amenities, Curbside Recycle, Trash
- HOA fee: $877 annually
- HOA name: Winterset
Location
- Region: Lees Summit
Financial & listing details
- Tax assessed value: $615,540
- Annual tax amount: $7,670
- Date on market: 10/8/2023
- Listing terms: Cash,Conventional,VA Loan
- Exclusions: See Disclosure
- Ownership: Private
- Road surface type: Paved
Price history
| Date | Event | Price |
|---|---|---|
| 12/12/2023 | Sold | -- |
Source:  Heartland MLS as distributed by MLS GRID #2457557 Report a problem Heartland MLS as distributed by MLS GRID #2457557 Report a problem | ||
| 10/10/2023 | Pending sale | $719,900$198/sqft |
Source: Heartland MLS as distributed by MLS GRID #2457557 Report a problem | ||
| 10/8/2023 | Listed for sale | $719,900$198/sqft |
Source: Heartland MLS as distributed by MLS GRID #2457557 Report a problem | ||
Public tax history
| Year | Property taxes | Tax assessment |
|---|---|---|
| 2025 | $7,348 +0.1% | $116,952 +15% |
| 2024 | $7,343 +0.7% | $101,699 |
| 2023 | $7,290 -4.9% | $101,699 +7.1% |
| 2022 | $7,669 -2% | $95,000 |
| 2021 | $7,828 +4% | $95,000 +5% |
| 2020 | $7,525 +2.8% | $90,440 |
| 2019 | $7,320 | $90,440 -12.2% |
| 2018 | $7,320 -20.5% | $102,957 |
| 2017 | $9,208 +4.4% | $102,957 +2.6% |
| 2016 | $8,819 -3.6% | $100,377 -2% |
| 2014 | $9,145 +0.1% | $102,410 |
| 2013 | $9,138 -0.2% | $102,410 |
| 2012 | $9,156 +0.4% | $102,410 |
| 2011 | $9,118 +1.8% | $102,410 |
| 2010 | $8,954 -0.8% | $102,410 |
| 2009 | $9,022 +0.4% | $102,410 -2% |
| 2008 | $8,987 -1.5% | $104,500 |
| 2007 | $9,123 +0.1% | $104,500 |
| 2006 | $9,117 +556.2% | $104,500 +574.8% |
| 2005 | $1,389 | $15,485 |
| 2004 | -- | $15,485 |
Find assessor info on the county website
Neighborhood: 64081
Nearby homes
- $809,8005 bd4 ba4.1k sqft302 NW Rockhill Cir, Lees Summit, MO 64081Off Market
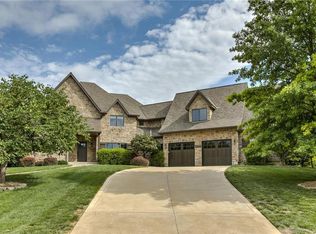
- $1,012,6004 bd5 ba3.5k sqft317 NW Rockhill Cir, Lees Summit, MO 64081Off Market
- $--6 bd9 ba8.1k sqft313 NW Rockhill Cir, Lees Summit, MO 64081Sold

- $815,7005 bd4 ba2.8k sqft314 NW Rockhill Cir, Lees Summit, MO 64081Off Market
- $1,399,2005 bd8 ba6.9k sqft309 NW Rockhill Cir, Lees Summit, MO 64081Off Market
- $861,5004 bd4 ba4.1k sqft311 NW Rockwood Ct, Lees Summit, MO 64081Off Market
- $743,0004 bd3 ba2.3k sqft305 NW Rockhill Cir, Lees Summit, MO 64081Off Market
- $787,2004 bd4 ba3.9k sqft321 NW Rockhill Cir, Lees Summit, MO 64081Off Market
Nearby schools
GreatSchools rating
- 6/10Cedar Creek Elementary SchoolGrades: K-5Distance: 0.5 mi
- 8/10Pleasant Lea Middle SchoolGrades: 6-8Distance: 2.5 mi
- 8/10Lee's Summit Senior High SchoolGrades: 9-12Distance: 3.3 mi
Schools provided by the listing agent
- Elementary: Cedar Creek
- Middle: Pleasant Lea
- High: Lee's Summit
Source: Heartland MLS as distributed by MLS GRID. This data may not be complete. We recommend contacting the local school district to confirm school assignments for this home.
Get a cash offer in 3 minutes
Find out how much your home could sell for in as little as 3 minutes with a no-obligation cash offer.
Estimated market value
$806,200
Get a cash offer in 3 minutes
Find out how much your home could sell for in as little as 3 minutes with a no-obligation cash offer.
Estimated market value
$806,200
- Missouri
- Jackson County
- Lees Summit
- 64081
- 306 NW Rockhill Cir
Nearby cities
Nearby zip codes
Other Lees Summit Topics
