Skip main navigation
Active
  • Price increase: $10K (7/1)
    $530,000

    306 New Harvest Ln, Boiling Springs, SC 29316

    5beds
    3,268sqft
    : 
    Loading
    Get pre-qualified
    Single Family Residence
    Built in 2021
    0.65 Acres Lot
    $519,500 Zestimate®
    $162/sqft
    $35/mo HOA

    What's special

    Open common areaGarden tubHuge islandTwo storyLaminate flooringKitchen with stainless appliancesAccent walls
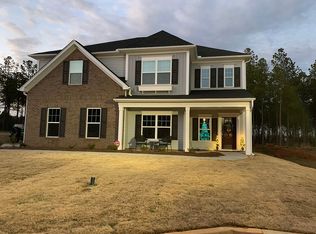
    Make appt to see this Two story with 3 CAR GARAGE and 5 BEDROOMS! Dist 2 location - Don't miss something that doesn't come along everyday. This large .65 ACRE LOT giving you the space for play that not every development offers anymore. You will enjoy the HUGE PATIO on the back that is over 30 feet long - Spacious front porch for rockers and an attractive stone and vinyl exterior. Enter the foyer and be in love with the open common area. Lovely dining room with ample natural light, a gorgeous staircase, opening into a 20x15 great room, kitchen with breakfast table space, and flex space that makes the perfect sun room, office or more dining seating - The great room has a gas log fireplace - Kitchen with stainless appliances, ceramic backsplash , under cabinet lighting, POT FILLER , QUARTZ counter tops, Convection oven, pantry and a huge island - A place to enjoy entertaining and cooking. The laundry and the half bath are also conveniently located on the first floor - The owner's suite has a spacious bedroom with trey ceiling, walk in closet and a private bathroom - Garden tub - Separate shower - two sinks - toilet closet - Location on the first floor. You will enjoy the accent walls, new and updated light fixtures, Laminate flooring, tankless water heater and all the many features. Upstairs you will find 4 bedrooms, huge flex room and 2 full baths - Perfect home for the perfect family.. Make your appointment today!
    54 days
    |
    342
    |
    16
    |

    Zillow last checked:

    Listing updated:

    Listed by:

    Lori Thompson 864-431-7891,

    Keller Williams Realty

    Source: SAR as distributed by MLS GRID,MLS#: 337273MLS Logo

    Loading...

      Facts & features

      Interior

      Bedrooms & bathrooms
      • Bedrooms: 5
      • Bathrooms: 4
      • Full bathrooms: 3
      • 1/2 bathrooms: 1
      • Main level bathrooms: 1
      • Main level bedrooms: 1
      Rooms
      • Room types: Breakfast Area, Recreation Room
      Primary bedroom
      • Level: First
      • Area: 238
      • Dimensions: 17x14
      Bedroom 2
      • Level: Second
      • Area: 120
      • Dimensions: 10x12
      Bedroom 3
      • Level: Second
      • Area: 169
      • Dimensions: 13x13
      Bedroom 4
      • Level: Second
      • Area: 154
      • Dimensions: 14x11
      Bedroom 5
      • Level: Second
      • Area: 156
      • Dimensions: 13x12
      Bonus room
      • Level: Second
      • Area: 252
      • Dimensions: 21x12
      Breakfast room
      • Level: 10x10
      • Dimensions: 1
      Dining room
      • Level: First
      • Area: 120
      • Dimensions: 10x12
      Great room
      • Area: 300
      • Dimensions: 20x15
      Kitchen
      • Level: First
      • Area: 242
      • Dimensions: 22x11
      Laundry
      • Level: First
      • Area: 40
      • Dimensions: 5x8
      Patio
      • Level: First
      • Area: 352
      • Dimensions: 11x32
      Heating
      • Heat Pump, Electricity
      Cooling
      • Central Air, Electricity
      Appliances
      • Included: Gas Cooktop, Dishwasher, Disposal, Convection Oven, Refrigerator, Gas, Tankless Water Heater
      • Laundry: 1st Floor, Electric Dryer Hookup, Walk-In, Washer Hookup
      Features
      • Ceiling Fan(s), Tray Ceiling(s), Attic Stairs Pulldown, Soaking Tub, Ceiling - Smooth, Solid Surface Counters, Open Floorplan, Split Bedroom Plan, Pantry, Pot Filler Faucet
      • Flooring: Carpet, Luxury Vinyl
      • Windows: Insulated Windows, Tilt-Out, Window Treatments
      • Has basement: No
      • Attic: Pull Down Stairs,Storage
      • Number of fireplaces: 1
      Interior area
      • Total interior livable area: 3,268 sqft
      • Finished area above ground: 3,268
      • Finished area below ground: 0

      Property

      Parking
      • Total spaces: 3
      • Parking features: Attached, 3 Car Attached, Garage Door Opener, Attached Garage
      • Attached garage spaces: 3
      • Has uncovered spaces: Yes
      Features
      • Levels: Two
      • Patio & porch: Patio, Porch
      Lot
      • Size: 0.65 Acres
      • Dimensions: 85 x 339 x 80 x 363
      • Features: Level
      • Topography: Level
      Details
      • Parcel number: 2360010140
      • Zoning: Residential

      Construction

      Type & style
      • Home type: SingleFamily
      • Architectural style: Traditional
      • Property subtype: Single Family Residence
      Materials
      • Vinyl Siding
      • Foundation: Slab
      • Roof: Architectural
      Condition
      • New construction: No
      • Year built: 2021

      Utilities & green energy

      • Electric: Duke
      • Gas: Piedmont
      • Sewer: Septic Tank
      • Water: Public, Spartanbur

      Community & HOA

      Community
      • Features: Common Areas, Street Lights
      • Security: Smoke Detector(s)
      • Subdivision: None
      HOA
      • Has HOA: Yes
      • Amenities included: Street Lights
      • HOA fee: $425 annually
      Location
      • Region: Boiling Springs

      Financial & listing details

      • Price per square foot: $162/sqft
      • Tax assessed value: $490,000
      • Annual tax amount: $3,247
      • Date on market: 5/19/2026

        Estimated market value

        $519,500

        $494,000 - $545,000

        $3,059/mo

        Price history

        DateEventPrice
        7/1/2026Price change$540,000+1.9%$165/sqft
        Source: Greater Greenville AOR #1592147 Report a problem
        6/29/2026Price change$530,000-1.9%$162/sqft
        Source: SAR as distributed by MLS GRID #337273 Report a problem
        5/19/2026Listed for sale$540,000+10.2%$165/sqft
        Source: SAR as distributed by MLS GRID #337273 Report a problem
        1/30/2024Sold$490,000-2%$150/sqft
        Source: Greater Greenville AOR #1513594 Report a problem
        12/13/2023Contingent$500,000$153/sqft
        Source: Greater Greenville AOR #1513594 Report a problem
        11/25/2023Listed for sale$500,000+43.8%$153/sqft
        Source: Greater Greenville AOR #1513594 Report a problem
        1/14/2021Sold$347,768$106/sqft
        Source: Public Record Report a problem

        Public tax history

        YearProperty taxesTax assessment
        2025-- $19,600 +22.5%
        2024$2,639 +0.7%$15,999
        2023$2,620 $15,999 +15%
        2022-- $13,912 +582%
        2021-- $2,040 -33.3%
        2020-- $3,060 +794.7%
        2019-- $342
        Find assessor info on the county website

        Monthly payment

        Est. payment

        Payment breakdown

        Explore the cost of this home by adjusting the details. Changes won't be saved.
        All calculations are estimates and provided by Zillow, Inc. for informational purposes only. Actual amounts may vary.
        HOA fees may include property taxes on listings classified as Co-Ops. Contact the listing agent and/or owner for fee details.
        Mortgage interest rates are dependent on a number of factors, including credit score, down payment, and repayment length. Interest rate data provided by Zillow Group Marketplace, Inc. as of 1/1/1970 from various mortgage lenders with which we have lead or other similar arrangements; the Estimated Payment is an average of those rates.
        See how much you could borrow to make a competitive offer.

        Climate risks

        Neighborhood: 29316

        Getting around

        4 / 100
        Car-Dependent
        19 / 100
        Somewhat Bikeable

        Nearby schools

        GreatSchools rating
        Schools provided by the listing agent
        • Elementary: 2-Sugar Ridge
        • Middle: 2-Boiling Springs
        • High: 2-Boiling Springs

        Source: SAR as distributed by MLS GRID. This data may not be complete. We recommend contacting the local school district to confirm school assignments for this home.

        A local agent can set up tours, give advice and negotiate with sellers.

        A local lender can help you make sure your offer is ready when you are.

        Browse local experts

        Similar homes