Perched on the North Shore of Chattanooga's Scenic City, this exceptional urban homestead offers breathtaking, panoramic views that stretch across the iconic Lookout Mountain, Walden's Ridge, and the shimmering Tennessee River below. All within walking distance to many of Chattanooga's most quintessential landmarks, local boutique shopping and dining and easy access to the Riverfront. From every angle, the beauty of this home is matched only by its attention to detail. Designed and custom-built by Dexter White Construction, a name synonymous with legacy craftsmanship and timeless design, one of Chattanooga's most well-respected builders, this residence is no exception. All aimed at creating a living space that seamlessly blends form, function and beauty. The foyer unfolds with unobstructed views of the iconic mountain while framed by striking wrought-iron railing crowned with burnished bronze bannister over a sweeping staircase both refined and open framing its entry on two levels. Wainscoted and papered walls with 7-1/4'' cove crown molding and floor-to-ceiling windows offering a front-row seat for flawless tablescapes. Easy to imagine this room as the perfect backdrop for memorable gatherings, where dining and conversation flow effortlessly. The open-concept leads seamlessly into the family room surrounded in a full wall of windows inviting the outside in with visual connection to the sprawling vistas beyond. Well within the family room lies the heart of this home, a stunning kitchen, designed to cater to the casual cook and the most discerning culinary enthusiast. Featuring commercial Thermador appliances and honed Calcutta Viola marble countertops, the kitchen is not only professional functional but a striking masterpiece of art. Quietly tucked away on the main level, is the primary suite spoiled by pure opulence for evening spa relaxation and retreat. Four additional en-suites await the family and or your pampered guests. Play, media, exercise entertainment are comfortably included to allow for your total weekend escape. North Shore Home. No Place Like It!
Sold for $3,000,000
$3,000,000
306 Noll St, Chattanooga, TN 37405
5beds
6,465sqft
Single Family Residence
Built in 2024
0.37 Acres Lot
$3,021,500 Zestimate®
$464/sqft
$-- Estimated rent
Home value
$3,021,500
$2.78M - $3.29M
Not available
Zestimate® history
Owner options
List your home for rent
Find your next renter with Zillow Rental Manager. Plus, with online applications, you can quickly screen prospective tenants – for free.
Refinance and save
$14,058/mo
Est. payment
Refinancing to a lower rate could help reduce your monthly payments and save thousands over the life of the loan.
$14,058/mo
Est. payment
Explore your selling options
Work with a Zillow partner agent
Leverage their expertise and Zillow's premium Showcase listings to get your home seen by more buyers.
Get startedList with your own agent
Get your home in front of millions of buyers by listing it on Zillow.
Learn how to do itSell it yourself
Take full control of how buyers see your home on Zillow by listing For Sale by Owner (FSBO).
List your homeWhat's special
Breathtaking panoramic viewsStunning kitchenPlay media exercise entertainmentFloor-to-ceiling windowsPrimary suiteCove crown moldingThermador appliances
Zillow last checked:
Listing updated:
Listed by:
Linda Brock 423-364-4663,
Real Estate Partners Chattanooga LLC
Bought with:
Linda Brock, 258780
Real Estate Partners Chattanooga LLC
Source: Greater Chattanooga Realtors,MLS#: 1505234
Facts & features
Interior
Bedrooms & bathrooms
- Bedrooms: 5
- Bathrooms: 7
- Full bathrooms: 5
- 1/2 bathrooms: 2
Primary bedroom
- Level: First
Bedroom
- Level: Second
Bedroom
- Level: Second
Bedroom
- Level: Second
Primary bathroom
- Level: First
Bathroom
- Description: Half
- Level: First
Bathroom
- Level: Second
Bathroom
- Level: Second
Bathroom
- Level: Second
Bathroom
- Description: Half
- Level: Second
Bonus room
- Level: Second
Den
- Level: Basement
Dining room
- Level: First
Exercise room
- Level: Basement
Kitchen
- Level: First
Kitchen
- Level: Basement
Laundry
- Level: First
Living room
- Level: First
Office
- Level: First
Other
- Description: Breakfast
- Level: First
Heating
- Central, Natural Gas
Cooling
- Central Air, Electric
Appliances
- Included: Bar Fridge, Built-In Freezer, Built-In Refrigerator, Convection Oven, Disposal, Double Oven, Dishwasher, Gas Cooktop, Gas Oven, Gas Water Heater, Ice Maker, Microwave, Self Cleaning Oven, Smart Appliance(s), Stainless Steel Appliance(s), Tankless Water Heater, Vented Exhaust Fan, Wine Cooler, Water Heater, Wine Refrigerator, Wall Oven
- Laundry: Electric Dryer Hookup, Gas Dryer Hookup, Laundry Room, Main Level
Features
- Bar, Chandelier, Crown Molding, Central Vacuum, Dry Bar, Double Vanity, Entrance Foyer, Eat-in Kitchen, High Ceilings, His and Hers Closets, High Speed Internet, Kitchen Island, Open Floorplan, Pantry, Primary Downstairs, Smart Thermostat, Soaking Tub, Storage, Wet Bar, Walk-In Closet(s), Double Shower, Separate Shower, Tub/shower Combo, En Suite, Separate Dining Room
- Flooring: Tile, Engineered Hardwood
- Windows: Insulated Windows, Low-Emissivity Windows, Wood Frames, Clad
- Basement: Finished,Full,Unfinished
- Number of fireplaces: 3
- Fireplace features: Basement, Den, Family Room
Interior area
- Total structure area: 6,465
- Total interior livable area: 6,465 sqft
- Finished area above ground: 4,211
- Finished area below ground: 2,254
Property
Parking
- Total spaces: 2
- Parking features: Basement, Garage, Garage Door Opener, Off Street, Paved, Kitchen Level, Workshop in Garage
- Attached garage spaces: 2
Features
- Levels: Three Or More
- Patio & porch: Covered, Composite, Deck, Front Porch, Patio, Porch, Porch - Covered
- Exterior features: Lighting, Rain Gutters
- Pool features: None
- Spa features: None
- Fencing: None
- Has view: Yes
- View description: City, City Lights, Downtown, Mountain(s), Panoramic, River, Ridge, Trees/Woods
- Has water view: Yes
- Water view: River
Lot
- Size: 0.37 Acres
- Dimensions: 150 x 107 x 106 x 150
- Features: City Lot, Landscaped, Sprinklers In Front, Sprinklers In Rear
Details
- Additional structures: None
- Parcel number: 135d R 002.02
- Special conditions: Standard
- Other equipment: None
Construction
Type & style
- Home type: SingleFamily
- Property subtype: Single Family Residence
Materials
- Brick
- Foundation: Concrete Perimeter
- Roof: Asphalt,Shingle
Condition
- New construction: No
- Year built: 2024
Utilities & green energy
- Sewer: Public Sewer
- Water: Public
- Utilities for property: Cable Connected, Electricity Connected, Natural Gas Connected, Phone Connected, Sewer Connected, Underground Utilities, Water Connected
Community & HOA
Community
- Features: None
- Security: Smoke Detector(s), Security System
- Subdivision: None
HOA
- Has HOA: No
Location
- Region: Chattanooga
Financial & listing details
- Price per square foot: $464/sqft
- Tax assessed value: $2,412,300
- Annual tax amount: $2,187
- Date on market: 1/4/2025
- Listing terms: Cash,Conventional,VA Loan
- Road surface type: Paved
Price history
| Date | Event | Price |
|---|---|---|
| 3/7/2025 | Sold | $3,000,000$464/sqft |
Source: Greater Chattanooga Realtors #1505234 Report a problem | ||
| 1/6/2025 | Contingent | $3,000,000$464/sqft |
Source: Greater Chattanooga Realtors #1505234 Report a problem | ||
| 1/4/2025 | Listed for sale | $3,000,000$464/sqft |
Source: Greater Chattanooga Realtors #1505234 Report a problem | ||
Public tax history
| Year | Property taxes | Tax assessment |
|---|---|---|
| 2025 | $9,141 +3.4% | $603,075 +52.7% |
| 2024 | $8,837 +710.3% | $395,000 +710.3% |
| 2023 | $1,091 | $48,750 |
| 2022 | $1,091 +4% | $48,750 +4% |
| 2021 | $1,049 -0.2% | $46,875 +59% |
| 2020 | $1,051 +28.9% | $29,475 |
| 2019 | $815 | $29,475 |
| 2018 | $815 -45.2% | $29,475 |
| 2017 | $1,486 +107.7% | $29,475 |
| 2016 | $715 | -- |
| 2015 | $715 | $14,100 |
| 2014 | $715 +92.7% | -- |
| 2013 | $371 | $14,100 +5% |
| 2012 | $371 | $13,425 |
| 2011 | $371 | $13,425 |
Find assessor info on the county website
Neighborhood: Northside/Cherokee
Nearby homes
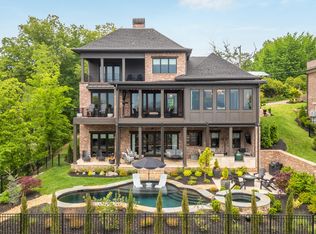
- $3,100,0005 bd6 ba5.7k sqft298 Noll St, Chattanooga, TN 37405Sold
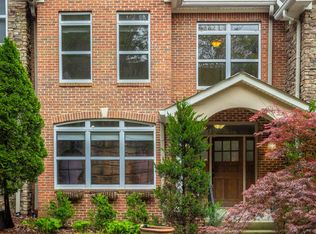
- $1,078,1004 bd3 ba2.6k sqft310 Noll St, Chattanooga, TN 37405Off Market
- $539,5004 bd4 ba2.2k sqft254 Berry Patch Ln, Chattanooga, TN 37405Off Market
- $572,700-- bd-- ba2.2k sqft206 Berry Patch Ln, Chattanooga, TN 37405Off Market
- $565,400-- bd-- ba2.2k sqft210 Berry Patch Ln, Chattanooga, TN 37405Off Market
- $586,6003 bd4 ba2.4k sqft218 Berry Patch Ln, Chattanooga, TN 37405Off Market
- $613,000-- bd-- ba2.2k sqft222 Berry Patch Ln, Chattanooga, TN 37405Off Market
- $552,4004 bd4 ba2.4k sqft234 Berry Patch Ln, Chattanooga, TN 37405Off Market
Nearby schools
GreatSchools rating
- 8/10Normal Park Museum Magnet SchoolGrades: PK-8Distance: 0.6 mi
- 5/10Red Bank High SchoolGrades: 9-12Distance: 3.8 mi
Schools provided by the listing agent
- Elementary: Normal Park Elementary
- Middle: Normal Park Upper
- High: Red Bank High School
Source: Greater Chattanooga Realtors. This data may not be complete. We recommend contacting the local school district to confirm school assignments for this home.
Get a cash offer in 3 minutes
Find out how much your home could sell for in as little as 3 minutes with a no-obligation cash offer.
Estimated market value
$3,021,500
Get a cash offer in 3 minutes
Find out how much your home could sell for in as little as 3 minutes with a no-obligation cash offer.
Estimated market value
$3,021,500
