Skip main navigation
Closed
  • $328,000

    306 Oak Crest St, Waukegan, IL 60085

    5beds
    2,100sqft
    Single Family Residence
    Built in 1930
    6,250 Square Feet Lot
    $331,900 Zestimate®
    $156/sqft
    $3,054 Estimated rent

    Home value

    $331,900

    $299,000 - $368,000

    $3,054/mo

    Zestimate® history
    Loading
    Loading...

    Owner options

    List your home for rent

    $3,054/mo

    Rent Zestimate®

    Find your next renter with Zillow Rental Manager. Plus, with online applications, you can quickly screen prospective tenants – for free.

    Learn more

    $3,054/mo

    Rent Zestimate®

    Refinance and save

    $2,496/mo

    Est. payment

    Refinancing to a lower rate could help reduce your monthly payments and save thousands over the life of the loan.

    See today's rates

    $2,496/mo

    Est. payment

    Explore your selling options

    Work with a Zillow partner agent

    Leverage their expertise and Zillow's premium Showcase listings to get your home seen by more buyers.

    Get started

    List with your own agent

    Get your home in front of millions of buyers by listing it on Zillow.

    Learn how to do it

    Sell it yourself

    Take full control of how buyers see your home on Zillow by listing For Sale by Owner (FSBO).

    List your home

    What's special

    Serene master suiteOriginal double french doorsSeparate formal dining room
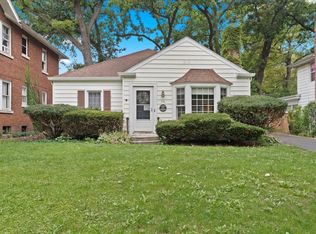
    Step into a home where heritage and heart live together in perfect harmony. This timeless 5-bedroom Georgian brick residence - hidden among other graceful period homes - has been thoughtfully updated and refreshed while honoring its original soul. From the moment you arrive, the enduring elegance of classic architecture meets everyday comfort in an inspired blend of old-world charm and modern convenience. Inside, original hardwood floors that have now been stained black for a new modern feel, flow through every room, accented by custom crown and floor moldings that whisper of craftsmanship from another era. The heart of the home - a fully gutted and beautifully remodeled kitchen - shines and invites you in, creating a space that is both stunning and practical for everyday life. Rooms are filled with light and warmth, from the large, airy living room to the separate formal dining room, perfect for gatherings both grand and intimate. A serene master suite showcases original double French doors that open to quiet moments of reflection. Two full baths and a versatile bonus room - ideal as a den or work-from-home space - round out thoughtful living areas designed for modern life. This home has also been enhanced with central air for year-round comfort and features a 2019 roof, marrying peace of mind with timeless style. Outside, a rare three-car garage - with a center stall large enough for an auto or truck - boasts new doors and roof, reflecting the same attention to quality found throughout the property. A full, unfinished basement offers ample extra storage, and the home's layout lends itself beautifully to large families or an in-law arrangement. Situated close to schools, stores, and public transportation, this home stands as a vibrant testament to enduring charm, thoughtful updates, and everyday elegance

    Zillow last checked:

    Listing updated:

    Listed by:

    Alyssa Pimentel 847-977-1940,

    Compass

    Bought with:

    Andrea Lee Sullivan

    Keller Williams North Shore West

    Andrea Lee Sullivan

    Keller Williams North Shore West

    Source: MRED as distributed by MLS GRID,MLS#: 12542177MLS Logo

    Facts & features

    Interior

    Bedrooms & bathrooms
    • Bedrooms: 5
    • Bathrooms: 2
    • Full bathrooms: 2
    Rooms
    • Room types: Bedroom 5, Den
    Primary bedroom
    • Features: Flooring (Hardwood)
    • Level: Second
    • Area: 273 Square Feet
    • Dimensions: 21X13
    Bedroom 2
    • Features: Flooring (Hardwood)
    • Level: Main
    • Area: 132 Square Feet
    • Dimensions: 11X12
    Bedroom 3
    • Features: Flooring (Hardwood)
    • Level: Main
    • Area: 117 Square Feet
    • Dimensions: 13X9
    Bedroom 4
    • Features: Flooring (Hardwood)
    • Level: Second
    • Area: 117 Square Feet
    • Dimensions: 13X9
    Bedroom 5
    • Features: Flooring (Hardwood)
    • Level: Second
    • Area: 108 Square Feet
    • Dimensions: 12X9
    Den
    • Features: Flooring (Hardwood)
    • Level: Second
    • Area: 169 Square Feet
    • Dimensions: 13X13
    Dining room
    • Features: Flooring (Hardwood)
    • Level: Main
    • Area: 169 Square Feet
    • Dimensions: 13X13
    Kitchen
    • Features: Flooring (Hardwood)
    • Level: Main
    • Area: 117 Square Feet
    • Dimensions: 13X9
    Laundry
    • Level: Basement
    • Area: 50 Square Feet
    • Dimensions: 10X5
    Living room
    • Features: Flooring (Hardwood)
    • Level: Main
    • Area: 273 Square Feet
    • Dimensions: 21X13
    Heating
    • Natural Gas, Forced Air
    Cooling
    • Central Air
    Appliances
    • Included: Range, Refrigerator, Stainless Steel Appliance(s)
    Features
    • 1st Floor Bedroom, 1st Floor Full Bath, Separate Dining Room
    • Flooring: Hardwood
    • Basement: Unfinished,Full
    Interior area
    • Total structure area: 0
    • Total interior livable area: 2,100 sqft

    Property

    Parking
    • Total spaces: 3
    • Parking features: Asphalt, Garage, Yes, Garage Owned, Detached
    • Garage spaces: 3
    Accessibility
    • Accessibility features: No Disability Access
    Features
    • Stories: 2
    Lot
    • Size: 6,250 Square Feet
    • Dimensions: 50X125
    Details
    • Parcel number: 08211280130000
    • Special conditions: None

    Construction

    Type & style
    • Home type: SingleFamily
    • Architectural style: Georgian
    • Property subtype: Single Family Residence
    Materials
    • Brick, Plaster
    • Foundation: Concrete Perimeter
    • Roof: Asphalt
    Condition
    • New construction: No
    • Year built: 1930
    • Major remodel year: 2025

    Utilities & green energy

    • Electric: Circuit Breakers
    • Sewer: Public Sewer
    • Water: Lake Michigan

    Community & HOA

    HOA
    • Services included: None
    Location
    • Region: Waukegan

    Financial & listing details

    • Price per square foot: $156/sqft
    • Tax assessed value: $222,299
    • Annual tax amount: $5,735
    • Date on market: 1/7/2026
    • Listing terms: VA
    • Ownership: Fee Simple

    Price history

    DateEventPrice
    3/19/2026Sold$328,000$156/sqft
    Source: MRED as distributed by MLS GRID #12542177 Report a problem
    2/19/2026Listing removed$328,000$156/sqft
    Source: MRED as distributed by MLS GRID #12542177 Report a problem
    2/10/2026Price change$328,000-1.8%$156/sqft
    Source: MRED as distributed by MLS GRID #12542177 Report a problem
    1/30/2026Price change$333,900-1.5%$159/sqft
    Source: MRED as distributed by MLS GRID #12542177 Report a problem
    1/14/2026Price change$338,900-1.5%$161/sqft
    Source: MRED as distributed by MLS GRID #12542177 Report a problem
    1/7/2026Listed for sale$343,900-0.3%$164/sqft
    Source: MRED as distributed by MLS GRID #12542177 Report a problem
    1/7/2026Listing removed$344,900$164/sqft
    Source: MRED as distributed by MLS GRID #12533628 Report a problem
    1/2/2026Price change$344,900-1.4%$164/sqft
    Source: MRED as distributed by MLS GRID #12533628 Report a problem
    12/23/2025Listed for sale$349,900$167/sqft
    Source: MRED as distributed by MLS GRID #12533628 Report a problem
    12/22/2025Contingent$349,900$167/sqft
    Source: MRED as distributed by MLS GRID #12533628 Report a problem
    12/16/2025Listed for sale$349,900+91.7%$167/sqft
    Source: MRED as distributed by MLS GRID #12533628 Report a problem
    8/7/2019Sold$182,500+2.8%$87/sqft
    Source: MRED as distributed by MLS GRID #10425772 Report a problem
    6/24/2019Pending sale$177,500$85/sqft
    Source: Callahan Blandings & Schaper #10425772 Report a problem
    6/21/2019Listed for sale$177,500+71.2%$85/sqft
    Source: Callahan Blandings & Schaper #10425772 Report a problem
    10/31/2017Sold$103,700+3.7%$49/sqft
    Source: Public Record Report a problem
    9/22/2017Pending sale$100,000$48/sqft
    Source: Homesmart Connect LLC #09753825 Report a problem
    9/18/2017Listed for sale$100,000-14.5%$48/sqft
    Source: Homesmart Connect LLC #09753825 Report a problem
    4/8/1996Sold$117,000$56/sqft
    Source: Public Record Report a problem

    Public tax history

    YearProperty taxesTax assessment
    2024$5,735 +6.8%$79,575 +7.4%
    2023$5,369 +9.3%$74,092 +14.1%
    2022$4,913 +6.3%$64,934 +15.4%
    2021$4,621 -0.3%$56,257 +20%
    2020$4,634 +0.5%$46,882 +9.1%
    2019$4,611 +12.6%$42,960 +32%
    2018$4,096 $32,545 +13%
    2017$4,096 +8.3%$28,793 +15.1%
    2016$3,783 -18.8%$25,020 +11.7%
    2015$4,659 +0.1%$22,393 -18.6%
    2014$4,655 -19.3%$27,516 -7.7%
    2012$5,770 +12%$29,812 -33.9%
    2011$5,149 -6.4%$45,132 -17.7%
    2010$5,501 +2.1%$54,833 -11.8%
    2009$5,387 +2.5%$62,183 -2.8%
    2008$5,257 +10.5%$63,967 +11.8%
    2006$4,758 +4.5%$57,229
    2005$4,553 +3.6%--
    2004$4,394 +1.8%--
    2003$4,315 +13.3%--
    2002$3,808 +11.2%--
    2001$3,424 +13.4%$41,931 +3.4%
    2000$3,019 $40,571
    Find assessor info on the county website

    Neighborhood: 60085

    Nearby schools

    GreatSchools rating
    Schools provided by the listing agent
    • District: 60

    Source: MRED as distributed by MLS GRID. This data may not be complete. We recommend contacting the local school district to confirm school assignments for this home.

    Get pre-qualified for a loan
    At Zillow Home Loans, we can pre-qualify you in as little as 5 minutes with no impact to your credit score.

    An equal housing lender. NMLS #10287.