Skip main navigation
Sold
  • Price Unknown

    306 OAK GLEN DR, San Antonio, TX 78209

    2beds
    2,328sqft
    Single Family Residence
    Built in 1955
    0.31 Acres Lot
    $408,500 Zestimate®
    $--/sqft
    $3,320 Estimated rent

    Home value

    $408,500

    $372,000 - $453,000

    $3,320/mo

    Zestimate® history
    Loading
    Loading...

    Owner options

    List your home for rent

    $3,320/mo

    Rent Zestimate®

    Find your next renter with Zillow Rental Manager. Plus, with online applications, you can quickly screen prospective tenants – for free.

    Learn more

    $3,320/mo

    Rent Zestimate®

    Refinance and save

    Refinancing to a lower rate could help reduce your monthly payments and save thousands over the life of the loan.

    See today's rates

    Explore your selling options

    Work with a Zillow partner agent

    Leverage their expertise and Zillow's premium Showcase listings to get your home seen by more buyers.

    Get started

    List with your own agent

    Get your home in front of millions of buyers by listing it on Zillow.

    Learn how to do it

    Sell it yourself

    Take full control of how buyers see your home on Zillow by listing For Sale by Owner (FSBO).

    List your home

    What's special

    Resort-style poolExpansive backyardOutdoor deckStainless steel appliancesDouble-paned low-e windowsQuartz countertopsGourmet island kitchen
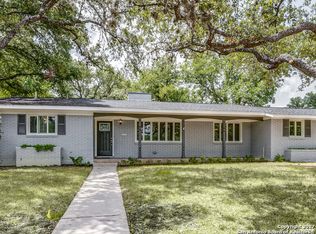
    *Being Sold As-Is*. INCREDIBLE OPPORTUNITY. Situated on 0.3 acres in the Northwood neighborhood, this updated ranch-style residence offers timeless charm and modern comforts. Step inside to discover a thoughtfully designed floor plan featuring 2 bedrooms, 2 baths, and a spacious sunroom/study that can easily convert to a 3rd bedroom. Bathed in natural light, the sunroom overlooks a resort-style pool and an expansive backyard. The outdoor deck is perfect for entertaining and is situated under mature trees. The heart of the home, a bright and airy gourmet island kitchen, has been tastefully upgraded with stainless steel appliances, quartz countertops, and ample cabinetry, offering both functionality and style. Enhanced with modern conveniences, this home showcases double-paned, low-E windows, an updated HVAC and duct system, fresh paint throughout, roof replacement, and more. Conveniently located near local eateries, shops, and schools in the Northwood neighborhood.

    Zillow last checked:

    Listing updated:

    Listed by:

    Mallory Baird TREC #580845 (210) 219-1998,

    Kuper Sotheby's Int'l Realty

    Source: LERA MLS,MLS#: 1782911MLS Logo

    Facts & features

    Interior

    Bedrooms & bathrooms
    • Bedrooms: 2
    • Bathrooms: 2
    • Full bathrooms: 2
    Primary bedroom
    • Features: Ceiling Fan(s), Full Bath
    • Area: 225
    • Dimensions: 15 x 15
    Bedroom 2
    • Area: 165
    • Dimensions: 15 x 11
    Primary bathroom
    • Features: Shower Only, Single Vanity
    • Area: 25
    • Dimensions: 5 x 5
    Dining room
    • Area: 110
    • Dimensions: 11 x 10
    Family room
    • Area: 220
    • Dimensions: 22 x 10
    Kitchen
    • Area: 200
    • Dimensions: 20 x 10
    Living room
    • Area: 294
    • Dimensions: 21 x 14
    Office
    • Area: 110
    • Dimensions: 10 x 11
    Heating
    • Central, Natural Gas
    Cooling
    • Ceiling Fan(s), Central Air
    Appliances
    • Included: Range, Disposal, Dishwasher, Plumbed For Ice Maker
    • Laundry: Main Level, Laundry Room, Washer Hookup, Dryer Connection
    Features
    • Three Living Area, Liv/Din Combo, Eat-in Kitchen, Two Eating Areas, Kitchen Island, Study/Library, Florida Room, Utility Room Inside, Secondary Bedroom Down, 1st Floor Lvl/No Steps, Open Floorplan, High Speed Internet, All Bedrooms Downstairs, Master Downstairs, Ceiling Fan(s), Programmable Thermostat
    • Flooring: Ceramic Tile, Wood, Laminate
    • Windows: Double Pane Windows, Low Emissivity Windows, Window Coverings
    • Has basement: No
    • Attic: Pull Down Storage
    • Number of fireplaces: 1
    • Fireplace features: One, Family Room
    Interior area
    • Total interior livable area: 2,328 sqft

    Property

    Parking
    • Total spaces: 2
    • Parking features: Two Car Garage, Attached
    • Attached garage spaces: 2
    Features
    • Levels: One
    • Stories: 1
    • Patio & porch: Patio, Deck
    • Exterior features: Barbecue, Sprinkler System, Rain Gutters
    • Has private pool: Yes
    • Pool features: In Ground
    • Fencing: Privacy
    Lot
    • Size: 0.31 Acres
    • Features: 1/4 - 1/2 Acre, Curbs, Streetlights
    • Residential vegetation: Mature Trees
    Details
    • Parcel number: 118190000020

    Construction

    Type & style
    • Home type: SingleFamily
    • Architectural style: Ranch
    • Property subtype: Single Family Residence
    Materials
    • 4 Sides Masonry
    • Foundation: Slab
    • Roof: Composition
    Condition
    • Pre-Owned
    • New construction: No
    • Year built: 1955

    Utilities & green energy

    • Electric: CPS
    • Gas: CPS
    • Sewer: SAWS, Sewer System
    • Water: SAWS, Water System
    • Utilities for property: Cable Available

    Community & HOA

    Community
    • Features: Playground
    • Subdivision: Northwood
    Location
    • Region: San Antonio

    Financial & listing details

    • Tax assessed value: $380,000
    • Annual tax amount: $12,234
    • Date on market: 9/11/2025
    • Cumulative days on market: 189 days
    • Listing terms: Conventional,Cash
    • Road surface type: Paved

    Price history

    DateEventPrice
    1/10/2025Sold--
    Source: LERA MLS #1782911 Report a problem
    1/6/2025Pending sale$399,000$171/sqft
    Source: Kuper Sotheby's International Realty #1782911 Report a problem
    11/14/2024Price change$399,000-11.3%$171/sqft
    Source: LERA MLS #1782911 Report a problem
    10/17/2024Price change$450,000-5.3%$193/sqft
    Source: LERA MLS #1782911 Report a problem
    9/12/2024Price change$475,000-4.8%$204/sqft
    Source: LERA MLS #1782911 Report a problem
    6/10/2024Listed for sale$499,000+78.9%$214/sqft
    Source: LERA MLS #1782911 Report a problem
    2/27/2014Sold--
    Source: Agent Provided Report a problem
    1/15/2014Listed for sale$279,000+16.3%$120/sqft
    Source: Phyllis Browning Co. #1036365 Report a problem
    5/1/2012Sold--
    Source: LERA MLS #902187 Report a problem
    12/2/2011Price change$239,900-4%$103/sqft
    Source: Phyllis Browning Co. #902187 Report a problem
    7/10/2011Listed for sale$250,000$107/sqft
    Source: Phyllis Browning Company #902187 Report a problem

    Public tax history

    YearProperty taxesTax assessment
    2025$6,436 -47.2%$380,000 -28.7%
    2024$12,182 +1.9%$532,990 +2.3%
    2023$11,954 -4%$520,760 +3.2%
    2022$12,453 $504,670 +23.7%
    2021-- $408,100 +9%
    2020-- $374,440 +4%
    2019$9,336 $360,000 +0.6%
    2018$9,336 +0.5%$358,000 +2.9%
    2017$9,292 +2.2%$348,000 +3.2%
    2016$9,091 +29.3%$337,350 +1.5%
    2015$7,033 $332,250 +26.6%
    2014$7,033 $262,361 +10%
    2013-- $238,510 -1.9%
    2012-- $243,020 +6.3%
    2011-- $228,530 -1.9%
    2010-- $232,850 -6.2%
    2009-- $248,369 +10%
    2008-- $225,790 +6.9%
    2007-- $211,290 +12%
    2006-- $188,570 +5%
    2005-- $179,540
    2004-- --
    2003-- --
    2002-- --
    2001-- --
    2000-- --
    Find assessor info on the county website

    Neighborhood: Oak Park - Northwood

    Nearby schools

    GreatSchools rating
    Schools provided by the listing agent
    • Elementary: Northwood
    • Middle: Garner
    • High: Macarthur
    • District: North East I.S.D.

    Source: LERA MLS. This data may not be complete. We recommend contacting the local school district to confirm school assignments for this home.

    Get a cash offer in 3 minutes
    Find out how much your home could sell for in as little as 3 minutes with a no-obligation cash offer.
    Estimated market value
    $408,500
    Get a cash offer in 3 minutes
    Find out how much your home could sell for in as little as 3 minutes with a no-obligation cash offer.
    Estimated market value
    $408,500