Skip main navigation
Sold for $400,000
  • $400,000

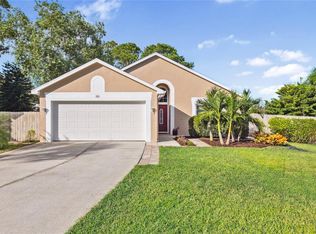
    306 OAK PARK PLACE, CASSELBERRY, FL 32707

    3beds
    1,854sqft
    Single Family Residence
    Built in 1993
    4,949 Square Feet Lot
    $400,300 Zestimate®
    $216/sqft
    $2,546 Estimated rent

    Home value

    $400,300

    $380,000 - $420,000

    $2,546/mo

    Zestimate® history
    Loading
    Loading...

    Owner options

    List your home for rent

    $2,546/mo

    Rent Zestimate®

    Find your next renter with Zillow Rental Manager. Plus, with online applications, you can quickly screen prospective tenants – for free.

    Learn more

    $2,546/mo

    Rent Zestimate®

    Refinance and save

    $2,699/mo

    Est. payment

    Refinancing to a lower rate could help reduce your monthly payments and save thousands over the life of the loan.

    See today's rates

    $2,699/mo

    Est. payment

    Explore your selling options

    Work with a Zillow partner agent

    Leverage their expertise and Zillow's premium Showcase listings to get your home seen by more buyers.

    Get started

    List with your own agent

    Get your home in front of millions of buyers by listing it on Zillow.

    Learn how to do it

    Sell it yourself

    Take full control of how buyers see your home on Zillow by listing For Sale by Owner (FSBO).

    List your home

    What's special

    Welcome to your new residence, ideally situated at the intersection of 436 and 17-92 in Casselberry. This home offers quick access to nearby shopping centers, dining options, parks, and schools. Nestled in a cul-de-sac, the location ensures minimal through traffic, enhancing your peace and privacy. Step inside to discover cathedral ceilings and a welcoming foyer perfect for greeting guests. Conveniently located on the first floor are a half bath and kitchen. The home features tile flooring in common areas and plush carpeting in the bedrooms. Choose to dine casually in the kitchen's breakfast nook or in the formal dining room. Plantation shutters and decorative plant shelves enhance the kitchen’s charm. The spacious living area includes a dining space and a cozy wood-burning fireplace. The main bedroom on the first floor boasts new carpeting, abundant natural light, and views to the back deck. It includes an en suite main bathroom with a separate garden tub, shower, private water closet, and a large walk-in closet. Upstairs, a loft provides a versatile space, ideal as an additional living area or home office, with a lovely overlook of the backyard. This level also features a full bathroom shared by two additional bedrooms. Recent upgrades include replumbing, fresh interior paint, a roof that’s only five years old, and an A/C system installed two years ago.

    Zillow last checked:

    Listing updated:

    Listed by:

    Chuck Morris 407-977-7600,

    KELLER WILLIAMS ADVANTAGE REALTY 407-977-7600,

    Deborah Morris 321-348-0014,

    KELLER WILLIAMS ADVANTAGE REALTY

    Bought with:

    Jesse Serrano, 3164880

    EMPIRE NETWORK REALTY

    Source: Stellar MLS,MLS#: O6195169MLS LogoOriginating MLS: Orlando Regional

    Facts & features

    Interior

    Bedrooms & bathrooms
    • Bedrooms: 3
    • Bathrooms: 3
    • Full bathrooms: 2
    • 1/2 bathrooms: 1
    Rooms
    • Room types: Loft
    Primary bedroom
    • Description: Room4
    • Features: Ceiling Fan(s), Walk-In Closet(s)
    • Level: First
    • Dimensions: 12x15
    Bedroom 2
    • Description: Room5
    • Features: Ceiling Fan(s), Built-in Closet
    • Level: Second
    • Dimensions: 10x11
    Bedroom 3
    • Description: Room6
    • Features: Ceiling Fan(s), Built-in Closet
    • Level: Second
    • Dimensions: 10x12
    Dining room
    • Description: Room2
    • Level: First
    • Dimensions: 9x12
    Kitchen
    • Description: Room1
    • Features: Pantry
    • Level: First
    • Dimensions: 10x17.75
    Living room
    • Description: Room3
    • Features: Ceiling Fan(s)
    • Level: First
    • Dimensions: 15x19
    Loft
    • Description: Room7
    • Features: Ceiling Fan(s)
    • Level: Second
    • Dimensions: 12.5x12.5
    Heating
    • Central, Electric
    Cooling
    • Central Air
    Appliances
    • Included: Dishwasher, Range, Refrigerator
    • Laundry: Inside, Laundry Room
    Features
    • Cathedral Ceiling(s), Ceiling Fan(s), Living Room/Dining Room Combo, Split Bedroom, Walk-In Closet(s)
    • Flooring: Carpet, Tile
    • Doors: Sliding Doors
    • Has fireplace: Yes
    • Fireplace features: Wood Burning
    Interior area
    • Total structure area: 2,358
    • Total interior livable area: 1,854 sqft

    Property

    Parking
    • Total spaces: 2
    • Parking features: Driveway, Garage Door Opener, Ground Level
    • Attached garage spaces: 2
    • Has uncovered spaces: Yes
    • Details: Garage Dimensions: 19x20
    Features
    • Levels: Two
    • Stories: 2
    • Patio & porch: Deck
    • Exterior features: Irrigation System, Lighting, Rain Gutters, Sidewalk
    • Fencing: Wood
    • Has view: Yes
    • View description: Trees/Woods
    Lot
    • Size: 4,949 Square Feet
    • Features: Cul-De-Sac, Irregular Lot, Sidewalk, Tip Lot
    • Residential vegetation: Trees/Landscaped
    Details
    • Parcel number: 08213052900000280
    • Zoning: PRD
    • Special conditions: None

    Construction

    Type & style
    • Home type: SingleFamily
    • Property subtype: Single Family Residence
    Materials
    • Block, Concrete, Stucco
    • Foundation: Slab
    • Roof: Shingle
    Condition
    • Completed
    • New construction: No
    • Year built: 1993

    Utilities & green energy

    • Sewer: Public Sewer
    • Water: Public
    • Utilities for property: Electricity Connected, Natural Gas Connected, Sewer Connected, Water Connected

    Community & HOA

    Community
    • Features: Sidewalks
    • Security: Security System
    • Pet fee: $0 monthly
    • Subdivision: SUNSET OAKS
    HOA
    • Has HOA: Yes
    • HOA fee: $37 monthly
    • HOA name: Mike Thomas / President
    • HOA phone: 407-782-3348
    Location
    • Region: Casselberry

    Financial & listing details

    • Price per square foot: $216/sqft
    • Tax assessed value: $353,194
    • Annual tax amount: $1,718
    • Date on market: 4/11/2024
    • Cumulative days on market: 7 days
    • Listing terms: Cash,Conventional
    • Ownership: Fee Simple
    • Total actual rent: 0
    • Electric utility on property: Yes
    • Road surface type: Paved, Asphalt

    Price history

    DateEventPrice
    7/23/2026Listing removed$409,900$221/sqft
    Source: Stellar MLS #S5145559 Report a problem
    3/24/2026Price change$409,900-2.2%$221/sqft
    Source: Stellar MLS #S5145559 Report a problem
    3/18/2026Listed for sale$419,000+4.8%$226/sqft
    Source: Stellar MLS #S5145559 Report a problem
    5/24/2024Sold$400,000$216/sqft
    Source: Stellar MLS #O6195169 Report a problem
    4/18/2024Pending sale$400,000$216/sqft
    Source: Stellar MLS #O6195169 Report a problem
    4/11/2024Listed for sale$400,000+142.6%$216/sqft
    Source: Stellar MLS #O6195169 Report a problem
    3/29/2012Listing removed$164,900$89/sqft
    Source: Visual Tour #O5039459 Report a problem
    3/16/2012Listed for sale$164,900+3.1%$89/sqft
    Source: Visual Tour #O5039459 Report a problem
    9/23/2011Listing removed$159,900$86/sqft
    Source: REMAX TOWN & COUNTRY Report a problem
    6/18/2011Price change$159,900-3%$86/sqft
    Source: RE/MAX 200 realty #O5039459 Report a problem
    6/3/2011Price change$164,900+0.2%$89/sqft
    Source: RE/MAX 200 realty #O5039459 Report a problem
    4/30/2011Price change$164,500-0.2%$89/sqft
    Source: REMAX TOWN&COUNTRY REALTY #o5039459 Report a problem
    4/13/2011Price change$164,900-1.8%$89/sqft
    Source: RE/MAX TOWN & COUNTRY REALTY #O5039459 Report a problem
    10/8/2010Listed for sale$168,000-14.3%$91/sqft
    Source: Stirling Sotheby International Realty #o5008808 Report a problem
    8/4/2004Sold$196,000+78.3%$106/sqft
    Source: Public Record Report a problem
    3/20/1997Sold$109,900-3.4%$59/sqft
    Source: Public Record Report a problem
    12/15/1993Sold$113,800$61/sqft
    Source: Public Record Report a problem

    Public tax history

    YearProperty taxesTax assessment
    2025$5,679 +227.9%$353,194 +133.8%
    2024$1,732 +3.4%$151,036 +3%
    2023$1,675 -0.5%$146,637 +3%
    2022$1,684 +1.4%$142,366 +3%
    2021$1,661 +2.4%$138,219 +1.4%
    2020$1,622 +1.5%$136,311 +2.3%
    2019$1,597 0%$133,246 +1.9%
    2018$1,597 +1.4%$130,762 +2.1%
    2017$1,575 +0.9%$128,072 +1.4%
    2016$1,561 -1.3%$126,316 +1.4%
    2015$1,582 $124,566 +0.8%
    2014$1,582 +1.2%$123,577 +1.5%
    2013$1,564 +1.3%$121,751 -2%
    2012$1,543 -20%$124,199 -13.8%
    2011$1,929 -11.1%$144,112 -7.7%
    2010$2,171 -14%$156,123 -11.1%
    2009$2,524 +6.2%$175,593 +0.1%
    2008$2,377 -2.7%$175,418 +3%
    2007$2,443 -5.4%$170,309 +2.5%
    2006$2,582 +2.1%$166,155 +3%
    2005$2,530 +53.6%$161,316 +45.3%
    2004$1,647 +1.2%$111,051 +1.9%
    2003$1,628 +1.7%$108,980 +2.4%
    2002$1,602 $106,426
    Find assessor info on the county website

    Neighborhood: 32707

    Nearby schools

    GreatSchools rating
    Get a cash offer in 3 minutes
    Find out how much your home could sell for in as little as 3 minutes with a no-obligation cash offer.
    Estimated market value
    $400,300
    Get a cash offer in 3 minutes
    Find out how much your home could sell for in as little as 3 minutes with a no-obligation cash offer.
    Estimated market value
    $400,300