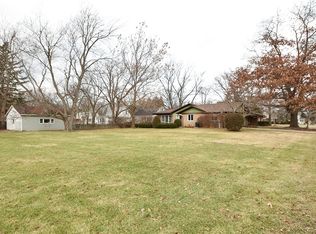
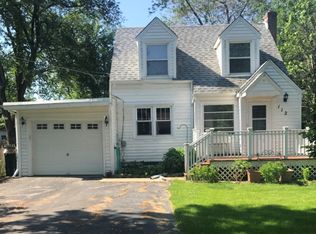
Luxury, location, and lifestyle-all in one extraordinary home in the heart of downtown Frankfort! Just steps from vibrant shops, restaurants, and year-round festivals, this completely reimagined 4-bedroom, 3-bath stunner was taken down to the studs and rebuilt in 2019 with impeccable style and craftsmanship. Offering over 3,000 sq. ft. plus a fully finished basement, this home is the definition of move-in ready luxury. The open-concept living space is flooded with natural light and features soaring cathedral ceilings, a cozy stone fireplace in the hearth room, and a dream kitchen complete with granite countertops, stainless steel appliances, subway tile, and an oversized island made for entertaining. The primary suite is a true private retreat-grand in scale, with a striking tray ceiling, a spa-like tiled walk-in shower, double vanity, and a spacious walk-in closet. A second main-level bedroom adds flexibility for guests or office space, while upstairs, two additional bedrooms mirror each other with vaulted ceilings (one with a walk-in closet). The beautifully designed laundry room includes a utility sink and built-in bench for added convenience. Step outside into your own private haven: a covered patio and separate gazebo, stone paver patio, and mature trees offering natural shade and privacy. The custom-built treehouse adds character and adventure, while the expansive side yard is perfect for weddings, parties, or serene outdoor living. The 2.5-car attached garage and generous driveway provide ample parking. Surrounded by beautiful landscaping and located in a top-tier school district, this is not just a home-it's a lifestyle.
Closed
Zillow last checked:
Listing updated:
Bought with:
Kathleen Keane
Murphy Real Estate Group
Source: MRED as distributed by MLS GRID,MLS#: 12361246
Price history
| Date | Event | Price |
|---|---|---|
| 5/30/2025 | Sold | $925,000+10.8%$308/sqft |
Source:  MRED as distributed by MLS GRID #12361246 Report a problem MRED as distributed by MLS GRID #12361246 Report a problem | ||
| 5/13/2025 | Contingent | $835,000$278/sqft |
Source: MRED as distributed by MLS GRID #12361246 Report a problem | ||
| 5/11/2025 | Listed for sale | $835,000+50.5%$278/sqft |
Source: MRED as distributed by MLS GRID #12361246 Report a problem | ||
| 1/21/2021 | Sold | $555,000-4.3%$185/sqft |
Source: MRED as distributed by MLS GRID #10878536 Report a problem | ||
| 1/6/2021 | Contingent | $579,900$193/sqft |
Source:  MRED as distributed by MLS GRID #10878536 Report a problem MRED as distributed by MLS GRID #10878536 Report a problem | ||
| 10/12/2020 | Pending sale | $579,900$193/sqft |
Source: Murphy Real Estate Grp #10878536 Report a problem | ||
| 9/22/2020 | Listed for sale | $579,900+6.4%$193/sqft |
Source: Murphy Real Estate Grp #10878536 Report a problem | ||
| 1/24/2020 | Sold | $545,000-13.4%$182/sqft |
Source: MRED as distributed by MLS GRID #10548554 Report a problem | ||
| 1/11/2020 | Pending sale | $629,000$210/sqft |
Source: Berg Properties #10548554 Report a problem | ||
| 12/12/2019 | Price change | $629,000-3.1%$210/sqft |
Source: Berg Properties #10548554 Report a problem | ||
| 11/8/2019 | Price change | $649,000-3.9%$216/sqft |
Source: Berg Properties #10548554 Report a problem | ||
| 10/15/2019 | Listed for sale | $675,000+221.4%$225/sqft |
Source: Berg Properties #10548554 Report a problem | ||
| 6/26/2018 | Sold | $210,000-4.5%$70/sqft |
Source: Public Record Report a problem | ||
| 5/23/2018 | Pending sale | $219,900$73/sqft |
Source: RE/MAX "10" #09953045 Report a problem | ||
| 5/16/2018 | Listed for sale | $219,900-12.4%$73/sqft |
Source: RE/MAX 10 #09953045 Report a problem | ||
| 3/8/2017 | Sold | $251,000+0.6%$84/sqft |
Source: Agent Provided Report a problem | ||
| 2/4/2017 | Pending sale | $249,500$83/sqft |
Source: Baird & Warner #09492894 Report a problem | ||
| 2/2/2017 | Listed for sale | $249,500$83/sqft |
Source: Baird & Warner #09492894 Report a problem | ||
Get a cash offer in 3 minutes
Find out how much your home could sell for in as little as 3 minutes with a no-obligation cash offer.
Estimated market value
$971,200
