Highest and best due by 12 Noon on Sunday, Feb 2. Welcome to 306 Oakmont! This beautifully renovated ranch, just steps from Auburn Hills’ vibrant new downtown boasts an open layout complete with stylish finishes and tasteful design. The fabulous, recently updated kitchen with newer s/s appliances, granite counters and shaker cabinetry provides an ideal space for cooking & entertaining. Style continues in the sleek bathroom featuring a granite vanity and modern fixtures. Gather family and friends in the light and bright living room, dining area and fully heated sunroom-or head down to the spacious basement, complete with a custom bar, workout room, bathroom, laundry, storage and additional recreation space. Ease of living continues as you step outside, into the oversized and fully enclosed backyard, featuring a large deck, 2 car garage and plenty of room to run. Newer mechanicals, all new light fixtures and all new flooring provide for a turnkey opportunity. Just minutes from shopping, restaurants, parks, Oakland University, Innovation Hills, freeways and more-this one is a must see!
Sold for $235,000
$235,000
306 Oakmont, Auburn Hills, MI 48326
2beds
1,556sqft
Single Family Residence
Built in 1930
0.31 Acres Lot
$243,300 Zestimate®
$151/sqft
$2,459 Estimated rent
Home value
$243,300
$224,000 - $263,000
$2,459/mo
Zestimate® history
Owner options
List your home for rent
$2,459/mo
Rent Zestimate®
Find your next renter with Zillow Rental Manager. Plus, with online applications, you can quickly screen prospective tenants – for free.
$2,459/mo
Rent Zestimate®
Refinance and save
$1,643/mo
Est. payment
Refinancing to a lower rate could help reduce your monthly payments and save thousands over the life of the loan.
$1,643/mo
Est. payment
Explore your selling options
Work with a Zillow partner agent
Leverage their expertise and Zillow's premium Showcase listings to get your home seen by more buyers.
Get startedList with your own agent
Get your home in front of millions of buyers by listing it on Zillow.
Learn how to do itSell it yourself
Take full control of how buyers see your home on Zillow by listing For Sale by Owner (FSBO).
List your homeWhat's special
Modern fixturesStylish finishesSleek bathroomSpacious basementTasteful designCustom barLarge deck
Zillow last checked:
Listing updated:
Listed by:
Madelon Ward 248-703-9532,
KW Domain,
Ashley Csaki 248-914-1506,
KW Domain
Bought with:
Cindy L Anderson, 6501373824
Paradise Realty II LLC
Source: Realcomp II,MLS#: 20250004805
Facts & features
Interior
Bedrooms & bathrooms
- Bedrooms: 2
- Bathrooms: 2
- Full bathrooms: 2
Bedroom
- Level: Entry
- Area: 99
- Dimensions: 9 x 11
Bedroom
- Level: Entry
- Area: 99
- Dimensions: 9 x 11
Other
- Level: Basement
- Area: 88
- Dimensions: 11 x 8
Other
- Level: Entry
- Area: 40
- Dimensions: 8 x 5
Other
- Level: Entry
- Area: 105
- Dimensions: 15 x 7
Kitchen
- Level: Entry
- Area: 121
- Dimensions: 11 x 11
Living room
- Level: Entry
- Area: 231
- Dimensions: 21 x 11
Other
- Level: Basement
- Area: 380
- Dimensions: 20 x 19
Heating
- Forced Air, Natural Gas
Cooling
- Central Air
Appliances
- Included: Dishwasher, Dryer, Free Standing Electric Range, Free Standing Refrigerator, Microwave, Stainless Steel Appliances, Washer
- Laundry: Gas Dryer Hookup, Washer Hookup
Features
- Basement: Finished
- Has fireplace: No
Interior area
- Total interior livable area: 1,556 sqft
- Finished area above ground: 856
- Finished area below ground: 700
Property
Parking
- Total spaces: 2
- Parking features: Two Car Garage, Detached
- Garage spaces: 2
Features
- Levels: One
- Stories: 1
- Entry location: GroundLevelwSteps
- Patio & porch: Porch
- Pool features: None
- Fencing: Back Yard,Fenced
Lot
- Size: 0.31 Acres
- Dimensions: 50.00 x 261.00
Details
- Additional structures: Sheds
- Parcel number: 1436202060
- Special conditions: Short Sale No,Standard
Construction
Type & style
- Home type: SingleFamily
- Architectural style: Ranch
- Property subtype: Single Family Residence
Materials
- Vinyl Siding
- Foundation: Basement, Block
- Roof: Asphalt
Condition
- New construction: No
- Year built: 1930
- Major remodel year: 2023
Utilities & green energy
- Sewer: Public Sewer
- Water: Public
Community & HOA
Community
- Subdivision: MAPLEHURST SUB
HOA
- Has HOA: No
Location
- Region: Auburn Hills
Financial & listing details
- Price per square foot: $151/sqft
- Tax assessed value: $73,920
- Annual tax amount: $2,736
- Date on market: 1/29/2025
- Cumulative days on market: 4 days
- Listing agreement: Exclusive Right To Sell
- Listing terms: Cash,Conventional
Price history
| Date | Event | Price |
|---|---|---|
| 3/7/2025 | Sold | $235,000+6.9%$151/sqft |
Source:  Realcomp II #20250004805 Report a problem Realcomp II #20250004805 Report a problem | ||
| 2/3/2025 | Pending sale | $219,900$141/sqft |
Source: Realcomp II #20250004805 Report a problem | ||
| 1/29/2025 | Price change | $219,900+29.4%$141/sqft |
Source: Realcomp II #20250004805 Report a problem | ||
| 6/27/2022 | Pending sale | $170,000$109/sqft |
Source: Realcomp II #2220040128 Report a problem | ||
| 6/24/2022 | Sold | $170,000$109/sqft |
Source: Realcomp II #2220040128 Report a problem | ||
| 5/25/2022 | Listed for sale | $170,000$109/sqft |
Source: Realcomp II #2220040128 Report a problem | ||
Public tax history
| Year | Property taxes | Tax assessment |
|---|---|---|
| 2025 | $2,826 +5.8% | $91,080 +17.3% |
| 2024 | $2,672 +63.3% | $77,620 +10.3% |
| 2023 | $1,637 +8.5% | $70,400 +1.5% |
| 2022 | $1,508 +2% | $69,390 +37.7% |
| 2021 | $1,479 | $50,410 +7.1% |
| 2020 | -- | $47,060 -0.3% |
| 2019 | $1,393 +4.3% | $47,210 -9.4% |
| 2018 | $1,335 +0.7% | $52,090 -0.4% |
| 2017 | $1,326 | $52,300 +8.9% |
| 2016 | $1,326 | $48,010 +14.1% |
| 2015 | -- | $42,080 +7.1% |
| 2014 | -- | $39,290 +0.7% |
| 2011 | -- | $39,030 -6.5% |
| 2010 | $1,428 +0.1% | $41,730 -18.4% |
| 2009 | $1,426 +142.3% | $51,130 -45.9% |
| 2005 | $588 | $94,510 +60.7% |
| 2003 | -- | $58,810 +10.6% |
| 2002 | -- | $53,150 +67.9% |
| 2001 | $1,144 +5.5% | $31,650 +3.2% |
| 2000 | $1,085 | $30,670 |
Find assessor info on the county website
Neighborhood: 48326
Nearby homes
- $296,4003 bd1 ba1k sqft296 Oakmont, Auburn Hills, MI 48326Off Market
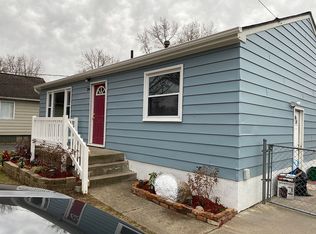
- $229,1002 bd1 ba936 sqft286 Oakmont, Auburn Hills, MI 48326Off Market
- $306,2002 bd2 ba1.6k sqft314 Oakmont, Auburn Hills, MI 48326Off Market
- $212,5003 bd1 ba1k sqft276 Oakmont, Auburn Hills, MI 48326Off Market
- $329,3003 bd3 ba1k sqft347 Cherryland St, Auburn Hills, MI 48326Off Market
- $281,6003 bd1 ba1.2k sqft320 Oakmont, Auburn Hills, MI 48326Off Market
- $240,9003 bd1 ba1.2k sqft335 Cherryland St, Auburn Hills, MI 48326Off Market
- $247,7003 bd1 ba960 sqft315 Cherryland St, Auburn Hills, MI 48326Off Market
Nearby schools
GreatSchools rating
- 4/10Auburn Elementary SchoolGrades: PK-5Distance: 0.7 mi
- 5/10Avondale Middle SchoolGrades: 6-8Distance: 2.9 mi
- 6/10Avondale High SchoolGrades: 9-12Distance: 0.9 mi
Get a cash offer in 3 minutes
Find out how much your home could sell for in as little as 3 minutes with a no-obligation cash offer.
Estimated market value
$243,300
Get a cash offer in 3 minutes
Find out how much your home could sell for in as little as 3 minutes with a no-obligation cash offer.
Estimated market value
$243,300
- Michigan
- Oakland County
- Auburn Hills
- 48326
- 306 Oakmont
Nearby cities
Nearby neighborhoods
Nearby zip codes
Other Auburn Hills Topics
