Skip main navigation
Sold for $470,000
  • $470,000

    306 OAKWOOD DRIVE S, ENGLEWOOD, FL 34223

    3beds
    2,148sqft
    Single Family Residence
    Built in 1985
    0.31 Acres Lot
    $431,800 Zestimate®
    $219/sqft
    $5,530 Estimated rent

    Home value

    $431,800

    $397,000 - $466,000

    $5,530/mo

    Zestimate® history
    Loading
    Loading...

    Owner options

    List your home for rent

    $5,530/mo

    Rent Zestimate®

    Find your next renter with Zillow Rental Manager. Plus, with online applications, you can quickly screen prospective tenants – for free.

    Learn more

    $5,530/mo

    Rent Zestimate®

    Refinance and save

    $3,062/mo

    Est. payment

    Refinancing to a lower rate could help reduce your monthly payments and save thousands over the life of the loan.

    See today's rates

    $3,062/mo

    Est. payment

    Explore your selling options

    Work with a Zillow partner agent

    Leverage their expertise and Zillow's premium Showcase listings to get your home seen by more buyers.

    Get started

    List with your own agent

    Get your home in front of millions of buyers by listing it on Zillow.

    Learn how to do it

    Sell it yourself

    Take full control of how buyers see your home on Zillow by listing For Sale by Owner (FSBO).

    List your home

    What's special

    Filtered waterNew pumpOutdoor kitchenNew hvacNewly paintedNew door springsNewer interior paint
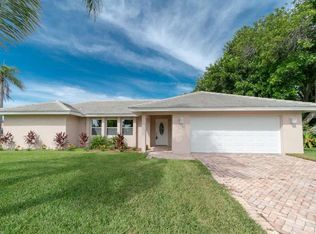
    Living 3.9 miles from the beach just became possible! Come take a tour of this quintessential, Florida-style Pool Home on an oversized corner (X-zone) lot located in sought-after Englewood Isles known for it's Marina/Boating lifestyle & convenience to every amenity. DEEDED BOAT SLIP W/LIFT NEGOTIABLE on Forked Creek to enjoy the Intracoastal Waterways out to Gulf of Mexico w/NO FIXED BRIDGES. NEW TILE ROOF IN SEPTEMBER 2022! NEW HVAC & HOT WATER HEATER IN 2021! Flooring is wood & tile; no carpeting. All 3 Bedrooms have walk-in closets & are arranged in a split plan allowing for Owner's Suite to be on opposite side of house for privacy. Formal Living & Dining rooms can be utilized in many ways to accommodate the needs of today's buyers while Open Kitchen, Eating Space & Family Gathering Room with Vaulted Ceilings provides a more comfortable, casual sense of togetherness. Extensive landscaping offers privacy for the pool/lanai area complete with newly painted, anchored & re-screened pool cage, covered living/dining space, outdoor kitchen w/sink, granite tops, propane grill & pass through window to kitchen. Four sliders throughout the home give access to the outdoor living/pool space. Primary bedroom w/Faux French finished walls has en-suite bath w/double sinks, soaking tub & separate shower. Sitting room in primary bedroom has an extra window-unit A/C & had previously been used as an office (whole house is central air). Large indoor laundry has newer (2021) washer/dryer & great cabinet storage/pantry space. NEW SS REFRIGERATOR, STOVE & MICROWAVE IN 2021. Kitchen sink has filtered water feature w/new filter. Other improvements: New pool pump & timer 2022 & new electric pool heater available (not installed yet), new pump for irrigation water well (whole house is public water), new garage door opener & new door springs, new front door & garage door electronic door locks/openers, iron fence in backyard, garage workbench w/cabinets, newer interior paint & new ceiling fans. Make this home your own & not worry about some of the big ticket items since they've already been done!

    Zillow last checked:

    Listing updated:

    Listed by:

    Kathryn Newman 941-773-6999,

    ALLISON JAMES ESTATES & HOMES 941-500-4922

    Bought with:

    Dennis Johnson, 641766

    COLDWELL BANKER REALTY

    Source: Stellar MLS,MLS#: A4576104MLS LogoOriginating MLS: Sarasota - Manatee

    Facts & features

    Interior

    Bedrooms & bathrooms
    • Bedrooms: 3
    • Bathrooms: 2
    • Full bathrooms: 2
    Rooms
    • Room types: Family Room, Dining Room, Living Room, Utility Room
    Primary bedroom
    • Features: Dual Sinks, En Suite Bathroom, Tub with Separate Shower Stall, Walk-In Closet(s)
    • Level: First
    • Dimensions: 16x15
    Bedroom 2
    • Features: Walk-In Closet(s)
    • Level: First
    • Dimensions: 14x11
    Bedroom 3
    • Features: Walk-In Closet(s)
    • Level: First
    • Dimensions: 12x11
    Dinette
    • Level: First
    • Dimensions: 12x10
    Dining room
    • Level: First
    • Dimensions: 14x12
    Family room
    • Level: First
    • Dimensions: 22x15
    Kitchen
    • Features: Breakfast Bar, Pantry
    • Level: First
    • Dimensions: 12x11
    Living room
    • Level: First
    • Dimensions: 17x15
    Heating
    • Central, Heat Pump
    Cooling
    • Central Air
    Appliances
    • Included: Dishwasher, Disposal, Dryer, Microwave, Range, Refrigerator, Washer, Water Filtration System
    • Laundry: Inside, Laundry Room
    Features
    • Ceiling Fan(s), Eating Space In Kitchen, Primary Bedroom Main Floor, Split Bedroom, Vaulted Ceiling(s), Walk-In Closet(s)
    • Flooring: Tile, Hardwood
    • Doors: Outdoor Shower, Sliding Doors
    • Windows: Hurricane Shutters
    • Has fireplace: No
    Interior area
    • Total structure area: 3,083
    • Total interior livable area: 2,148 sqft

    Property

    Parking
    • Total spaces: 2
    • Parking features: Garage - Attached
    • Attached garage spaces: 2
    Features
    • Levels: One
    • Stories: 1
    • Exterior features: Irrigation System, Lighting, Outdoor Shower, Rain Gutters
    • Has private pool: Yes
    • Pool features: Gunite, In Ground, Screen Enclosure
    • Fencing: Fenced,Other
    Lot
    • Size: 0.31 Acres
    Details
    • Parcel number: 0486060030
    • Zoning: RSF2
    • Special conditions: None

    Construction

    Type & style
    • Home type: SingleFamily
    • Property subtype: Single Family Residence
    Materials
    • Block, Stucco
    • Foundation: Slab
    • Roof: Tile
    Condition
    • New construction: No
    • Year built: 1985

    Utilities & green energy

    • Sewer: Public Sewer
    • Water: Public
    • Utilities for property: BB/HS Internet Available, Electricity Connected, Public, Sewer Connected, Underground Utilities, Water Connected

    Community & HOA

    Community
    • Features: Boat Slip, Dock, Marina, Deed Restrictions
    • Pet fee: $0 monthly
    • Subdivision: ENGLEWOOD ISLES SUB
    HOA
    • Has HOA: Yes
    • Amenities included: Optional Additional Fees
    • HOA fee: $13 monthly
    • HOA name: Englewood Isles Improvement unit 3: JM management
    • HOA phone: 941-218-0330
    Location
    • Region: Englewood

    Financial & listing details

    • Price per square foot: $219/sqft
    • Tax assessed value: $361,100
    • Annual tax amount: $3,049
    • Date on market: 7/14/2023
    • Cumulative days on market: 98 days
    • Listing terms: Cash,Conventional
    • Ownership: Fee Simple
    • Total actual rent: 0
    • Electric utility on property: Yes
    • Road surface type: Paved

    Price history

    DateEventPrice
    11/9/2023Sold$470,000-11.2%$219/sqft
    Source: Stellar MLS #A4576104 Report a problem
    10/21/2023Pending sale$529,000$246/sqft
    Source: Stellar MLS #A4576104 Report a problem
    7/22/2023Price change$529,000-3.8%$246/sqft
    Source: Stellar MLS #A4576104 Report a problem
    7/14/2023Listed for sale$550,000+122.7%$256/sqft
    Source: Stellar MLS #A4576104 Report a problem
    1/13/2015Sold$247,000-6.8%$115/sqft
    Source: Public Record Report a problem
    10/9/2014Price change$264,900-3.6%$123/sqft
    Source: Venice Shores Realty LLC #N5900479 Report a problem
    8/3/2014Listed for sale$274,900+63.1%$128/sqft
    Source: Venice Shores Realty LLC #N5900479 Report a problem
    7/26/2000Sold$168,500$78/sqft
    Source: Public Record Report a problem

    Public tax history

    YearProperty taxesTax assessment
    2025$4,866 -7.2%$361,100 -9.1%
    2024$5,243 +51.4%$397,200 +40.7%
    2023$3,463 +13.6%$282,317 +14.9%
    2022$3,049 +2.6%$245,648 +3%
    2021$2,971 +0.2%$238,493 +1.4%
    2020$2,964 +1%$235,200 -0.7%
    2019$2,935 $236,900 +0%
    2018$2,935 +1%$236,872 +2.1%
    2017$2,905 +57.6%$232,000 +11.5%
    2016$1,844 -40.1%$208,000 +5.4%
    2015$3,078 +68.3%$197,300 +39%
    2014$1,829 +0.4%$141,973
    2013$1,822 +2.9%$141,973 +1.7%
    2012$1,771 -3.6%$139,600 -4.7%
    2011$1,836 -13.3%$146,500 -10.8%
    2010$2,116 0%$164,200 -6.3%
    2009$2,117 $175,200 -0.2%
    2008$2,117 -3.5%$175,502 +3%
    2007$2,195 $170,390 +2.5%
    2006-- $166,234 +3%
    2005-- $161,392 +3%
    2004$2,259 -0.7%$156,691 +1.9%
    2003$2,275 +1%$153,769 +2.4%
    2002$2,252 +6.7%$150,165 +1.6%
    2001$2,110 +8.6%$147,800 +8.4%
    2000$1,943 $136,290
    Find assessor info on the county website

    Neighborhood: 34223

    Nearby schools

    GreatSchools rating
    Get a cash offer in 3 minutes
    Find out how much your home could sell for in as little as 3 minutes with a no-obligation cash offer.
    Estimated market value
    $431,800
    Get a cash offer in 3 minutes
    Find out how much your home could sell for in as little as 3 minutes with a no-obligation cash offer.
    Estimated market value
    $431,800