Welcome to this Crystal Beach home unlike any other, ready for you to enjoy the ultimate Florida lifestyle! There are so many custom high quality upgrades done with meticulous detail, that you will need to see them all in person to appreciate them! Other than a roof done in 2020 and A/C system in 2019, this home features a 2nd generation tankless water heater, a french drain system and a full home water softener system. The biggest Wow factor is the fact that this home includes a SEPARATE furnished and modern 1 bedroom/1 bath in-law suite on the ground floor with separate access, including a kitchen, living space and sliding glass door to the pool. PERFECT income producing opportunity or space for visiting family! Right away when you pull up to the home, you will notice the oversized driveway with approximately 1000 sq. ft of gravel parking, ready for your boat or RV, including a 50 amp RV hookup WITH sewer. The expansive front wooden deck (10x36), is complete with a sunsetter awning for that perfect shade, a spiral staircase, and more than enough space for outdoor dining with friends and loved ones. The first impression can’t be beat, with a tiled entrance including a custom design, and elegant stone walls along both sides. Up the stairs you will notice the open floorplan, with a living room featuring a new modern railing, waterproof luxury vinyl flooring, and a cozy wood-burning fireplace. The remodeled kitchen boasts quartz countertops, soft sliding cabinets, stainless steel appliances, and a breakfast bar with pendant lights. Easily enjoy your morning coffee outside on the deck from the sliding glass doors directly from the kitchen. Both bedrooms upstairs feature custom shiplap ceilings with fan/lights, and waterproof luxury vinyl flooring. The hallway has a closet with laundry, and a guest bathroom with a barn door, an accent wall, and a beautifully tiled walk-in shower. The main bedroom includes a closet system and a newly remodeled in-suite bathroom complete with shiplapped walls, and mosaic floor tile. Beach day or pool day? It will be hard to decide as the halfway-in-ground pool sparkles invitingly. The deck is the perfect space for lounging, reading a book or sunbathing. Lush greenery lines the side of the fence, offering privacy and a touch of natural beauty! This neighborhood has a nostalgic charm while being conveniently located within walking or golf cart distance to the local beach, pier, and kayak launch. Catch some of the most amazing sunsets overlooking the Gulf Of Mexico. Whether you enjoy fishing at the wharf or spending a day kayaking on the water, there's something for everyone. Honey Moon Island can be a wonderful getaway to travel to by boat! For those who love running, biking, or walking, this community is perfect for you, as the Pinellas trail is just a couple of minutes away. The Seller is providing the buyer with a one year home warranty and also the seller's preferred lender will provide a 1% lower rate the first year at no cost to you! Saving you money EVERY month for the first 12 months! Schedule your showing now! You deserve this!
Sold for $655,000
$655,000
306 ONTARIO AVENUE, CRYSTAL BEACH, FL 34681
4beds
1,825sqft
Single Family Residence
Built in 1982
6,212 Square Feet Lot
$626,900 Zestimate®
$359/sqft
$3,450 Estimated rent
Home value
$626,900
$589,000 - $665,000
$3,450/mo
Zestimate® history
Owner options
List your home for rent
$3,450/mo
Rent Zestimate®
Find your next renter with Zillow Rental Manager. Plus, with online applications, you can quickly screen prospective tenants – for free.
$3,450/mo
Rent Zestimate®
Refinance and save
$3,757/mo
Est. payment
Refinancing to a lower rate could help reduce your monthly payments and save thousands over the life of the loan.
$3,757/mo
Est. payment
Explore your selling options
Work with a Zillow partner agent
Leverage their expertise and Zillow's premium Showcase listings to get your home seen by more buyers.
Get startedList with your own agent
Get your home in front of millions of buyers by listing it on Zillow.
Learn how to do itSell it yourself
Take full control of how buyers see your home on Zillow by listing For Sale by Owner (FSBO).
List your homeWhat's special
Crystal beachCrystal beach homeCustom high quality upgradesBreakfast barGuest bathroomSpiral staircasePerfect shade
Zillow last checked:
Listing updated:
Listed by:
Alicia Arevalo 813-825-6990,
KELLER WILLIAMS TAMPA PROP. 813-264-7754
Bought with:
Magdalena Paszkowski, 3051074
HOMEFRONT REALTY
Source: Stellar MLS,MLS#: T3518199 Originating MLS: Tampa
Originating MLS: Tampa
Facts & features
Interior
Bedrooms & bathrooms
- Bedrooms: 4
- Bathrooms: 3
- Full bathrooms: 3
Primary bedroom
- Features: En Suite Bathroom, Walk-In Closet(s)
- Level: Second
- Dimensions: 17x11
Bedroom 2
- Features: Built-in Closet
- Level: Second
- Dimensions: 12x10
Bedroom 3
- Features: Built-in Closet
- Level: Second
- Dimensions: 12x10
Bedroom 4
- Features: No Closet
- Level: First
- Dimensions: 16x11
Primary bathroom
- Level: Second
- Dimensions: 10x8
Bathroom 2
- Level: Second
- Dimensions: 9x8
Bathroom 3
- Level: First
- Dimensions: 10x9
Kitchen
- Level: Second
- Dimensions: 12x11
Living room
- Level: Second
- Dimensions: 21x19
Heating
- Central
Cooling
- Central Air
Appliances
- Included: Dishwasher, Range, Refrigerator, Tankless Water Heater, Water Softener
- Laundry: Laundry Closet
Features
- Ceiling Fan(s), Crown Molding, Open Floorplan
- Flooring: Carpet, Luxury Vinyl
- Doors: Sliding Doors
- Has fireplace: Yes
- Fireplace features: Living Room
Interior area
- Total structure area: 1,972
- Total interior livable area: 1,825 sqft
Property
Parking
- Total spaces: 2
- Parking features: Oversized, RV Access/Parking
- Attached garage spaces: 2
Features
- Levels: Two
- Stories: 2
- Exterior features: Awning(s), Lighting, Rain Gutters
- Has private pool: Yes
- Pool features: Above Ground
Lot
- Size: 6,212 Square Feet
- Dimensions: 50 x 124
Details
- Parcel number: 352715198720710100
- Zoning: R-4
- Special conditions: None
Construction
Type & style
- Home type: SingleFamily
- Property subtype: Single Family Residence
Materials
- Other, Vinyl Siding
- Foundation: Block
- Roof: Shingle
Condition
- New construction: No
- Year built: 1982
Utilities & green energy
- Sewer: Public Sewer
- Water: Public
- Utilities for property: BB/HS Internet Available, Cable Available, Electricity Connected, Sewer Connected, Water Connected
Community & HOA
Community
- Pet fee: $0 monthly
- Subdivision: CRYSTAL BEACH REV
HOA
- Has HOA: No
Location
- Region: Crystal Beach
Financial & listing details
- Price per square foot: $359/sqft
- Tax assessed value: $516,537
- Annual tax amount: $3,219
- Date on market: 4/12/2024
- Cumulative days on market: 176 days
- Listing terms: Cash,Conventional
- Ownership: Fee Simple
- Total actual rent: 0
- Electric utility on property: Yes
- Road surface type: Paved
Price history
| Date | Event | Price |
|---|---|---|
| 5/31/2024 | Sold | $655,000-2.2%$359/sqft |
Source:  Stellar MLS #T3518199 Report a problem Stellar MLS #T3518199 Report a problem | ||
| 4/27/2024 | Pending sale | $670,000$367/sqft |
Source: Stellar MLS #T3518199 Report a problem | ||
| 4/18/2024 | Price change | $670,000-0.3%$367/sqft |
Source: Stellar MLS #T3518199 Report a problem | ||
| 4/13/2024 | Listed for sale | $672,000$368/sqft |
Source: Stellar MLS #T3518199 Report a problem | ||
| 3/18/2024 | Listing removed | -- |
Source: Stellar MLS #U8211910 Report a problem | ||
| 3/18/2024 | Listed for sale | $672,000$368/sqft |
Source: Stellar MLS #U8211910 Report a problem | ||
| 3/9/2024 | Pending sale | $672,000$368/sqft |
Source: Stellar MLS #U8211910 Report a problem | ||
| 3/6/2024 | Listing removed | -- |
Source: Stellar MLS #U8211910 Report a problem | ||
| 2/27/2024 | Pending sale | $672,000$368/sqft |
Source: Stellar MLS #U8211910 Report a problem | ||
| 1/21/2024 | Price change | $672,000-0.2%$368/sqft |
Source: Stellar MLS #U8211910 Report a problem | ||
| 12/18/2023 | Price change | $673,500-0.2%$369/sqft |
Source: Stellar MLS #U8211910 Report a problem | ||
| 10/6/2023 | Price change | $675,000-3.6%$370/sqft |
Source: Stellar MLS #U8211910 Report a problem | ||
| 9/21/2023 | Pending sale | $700,000$384/sqft |
Source: Stellar MLS #U8211910 Report a problem | ||
| 9/2/2023 | Listed for sale | $700,000+245.7%$384/sqft |
Source: Stellar MLS #U8211910 Report a problem | ||
| 12/9/2016 | Sold | $202,500-8%$111/sqft |
Source: Stellar MLS #U7785472 Report a problem | ||
| 12/9/2016 | Pending sale | $220,000$121/sqft |
Source: RE/MAX REALTEC GROUP #U7785472 Report a problem | ||
| 8/31/2016 | Price change | $220,000-4.3%$121/sqft |
Source: RE/MAX REALTEC GROUP #U7785472 Report a problem | ||
| 8/1/2016 | Listed for sale | $230,000+24.3%$126/sqft |
Source: RE/MAX REALTEC GROUP #U7785472 Report a problem | ||
| 8/2/2014 | Listing removed | $1,450$1/sqft |
Source: RE/MAX REALTEC GROUP #U7704499 Report a problem | ||
| 7/23/2014 | Listed for rent | $1,450+3.9%$1/sqft |
Source: nickrentsandsells.com Report a problem | ||
| 10/21/2012 | Listing removed | $1,395$1/sqft |
Source: RE/MAX REALTEC GROUP #U7561591 Report a problem | ||
| 10/13/2012 | Listed for rent | $1,395$1/sqft |
Source: nickrentsandsells.com Report a problem | ||
| 3/6/2012 | Listing removed | $1,395$1/sqft |
Source: RE/MAX REALTEC GROUP #U7539297 Report a problem | ||
| 2/28/2012 | Price change | $1,395-6.7%$1/sqft |
Source: RE/MAX REALTEC GROUP #U7539297 Report a problem | ||
| 2/19/2012 | Listed for rent | $1,495$1/sqft |
Source: RE/MAX REALTEC GROUP INC. #U7539297 Report a problem | ||
| 5/13/2009 | Sold | $185,000+48.7%$101/sqft |
Source: Public Record Report a problem | ||
| 7/13/2001 | Sold | $124,400+7.2%$68/sqft |
Source: Public Record Report a problem | ||
| 12/2/1996 | Sold | $116,000$64/sqft |
Source: Public Record Report a problem | ||
Public tax history
| Year | Property taxes | Tax assessment |
|---|---|---|
| 2025 | $7,494 +128.6% | $454,487 +103.6% |
| 2024 | $3,278 +1.8% | $223,267 +3% |
| 2023 | $3,219 +3.1% | $216,764 +3% |
| 2022 | $3,123 -1% | $210,450 +3% |
| 2021 | $3,153 +0.3% | $204,320 +1.4% |
| 2020 | $3,143 +1.9% | $201,499 +2.3% |
| 2019 | $3,085 | $196,969 +1.9% |
| 2018 | $3,085 +1.5% | $193,296 +11.7% |
| 2017 | $3,040 +5.4% | $173,030 +14.8% |
| 2016 | $2,884 +6.5% | $150,665 +8.3% |
| 2015 | $2,707 +11.9% | $139,180 +16.9% |
| 2014 | $2,419 +11.7% | $119,069 +18.9% |
| 2013 | $2,165 +6.2% | $100,149 +2.7% |
| 2012 | $2,038 | $97,488 -7.2% |
| 2011 | -- | $105,094 -1.1% |
| 2010 | -- | $106,223 +3% |
| 2009 | -- | $103,146 -32.8% |
| 2008 | $3,065 | $153,400 +4.4% |
| 2007 | -- | $146,900 +11% |
| 2005 | -- | $132,400 +18.5% |
| 2004 | $2,465 -5% | $111,700 -4.5% |
| 2003 | $2,596 +35.8% | $117,000 +1.5% |
| 2002 | $1,912 | $115,300 +32.1% |
| 2001 | $1,912 | $87,300 +3.7% |
| 2000 | -- | $84,200 |
Find assessor info on the county website
Neighborhood: 34681
Nearby homes
- $377,6002 bd2 ba1.5k sqft302 Ontario Ave, Crystal Beach, FL 34681Off Market

- $535,2004 bd2 ba1.9k sqft310 Ontario Ave, Crystal Beach, FL 34681Off Market

- $405,1003 bd2 ba1.3k sqft314 Ontario Ave, Crystal Beach, FL 34681Off Market
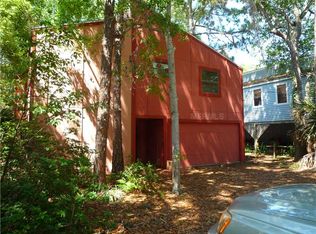
- $735,6009 bd6 ba3.7k sqft301 Avery Ave, Crystal Beach, FL 34681Off Market

- $--3 bd2 ba1.3k sqft303 Avery Ave UNIT B, Crystal Beach, FL 34681Off Market
- $785,8009 bd6 ba3.9k sqft303 Avery Ave, Crystal Beach, FL 34681Off Market
- $--3 bd2 ba1.6k sqft303 Avery Ave #A, Crystal Beach, FL 34681Off Market
- $412,5003 bd2 ba1.7k sqft318 Ontario Ave, Crystal Beach, FL 34681Off Market
Nearby schools
GreatSchools rating
- 10/10Ozona Elementary SchoolGrades: PK-5Distance: 1.5 mi
- 5/10Palm Harbor Middle SchoolGrades: 6-8Distance: 2.3 mi
- 8/10Palm Harbor University High SchoolGrades: 9-12Distance: 0.9 mi
Schools provided by the listing agent
- Elementary: Ozona Elementary-PN
- Middle: Palm Harbor Middle-PN
- High: Palm Harbor Univ High-PN
Source: Stellar MLS. This data may not be complete. We recommend contacting the local school district to confirm school assignments for this home.
Get a cash offer in 3 minutes
Find out how much your home could sell for in as little as 3 minutes with a no-obligation cash offer.
Estimated market value
$626,900
Get a cash offer in 3 minutes
Find out how much your home could sell for in as little as 3 minutes with a no-obligation cash offer.
Estimated market value
$626,900
- Florida
- Pinellas County
- Palm Harbor
- 34681
- 306 ONTARIO AVENUE
Nearby cities
Nearby zip codes
Other Palm Harbor Topics
