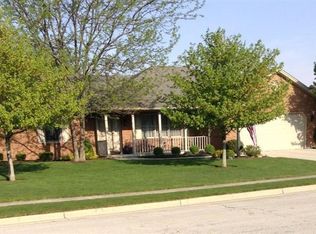
Imagine coming home to this beautiful & meticulously maintained home, built in 1995 w/ 3 bedrooms & 2 full baths & over 1,900 sq ft! The low-maintenance brick exterior, natural gas furnace, & newer roof (2019) ensure durability & ease of care. Nestled on 2 PARCELS totaling over 1/2 acre, the property boasts ample space for outdoor activities, gardening, or simply relaxing in your private oasis. Inside, you'll find elegant Oak trim throughout, adding a touch of warmth. One of the standout features is the beautiful 19x12 Florida Room, which is heated and cooled for year-round enjoyment. Imagine sipping your morning coffee or reading a book while taking in the great view of the backyard. The Living Room is equally impressive with its soaring Gambrel ceilings, abundant natural light, and a cozy propane backup heat source, creating a welcoming ambiance. The Dining/Kitchen area features Oak cabinets, eat-at bar, a pantry cupboard, & all appliances included. A glass sliding door leads to the Florida Room, extending your living space for hosting friends/family. Adjacent to the kitchen, the Laundry Room offers great storage space, keeping everything organized & within reach. Down the main hall, the primary bedroom provides a peaceful retreat with an en suite bathroom, two additional comfortable-sized bedrooms, & a full guest bath w/ a large linen closet. The heated 2-car attached garage includes a pull-down attic, offering extra storage space. Enjoy quiet moments on the covered front porch or entertain on the concrete back deck, overlooking your expansive yard. Located in Greenville School District and near the K-8 building/walking path! Sale includes 2 parcels: F27-2-212-25-03-04-14600 & F27-2-212-25-03-04-10102. Don’t miss out on this exceptional opportunity – call today to schedule your tour and start making memories in your new home!
Sold for $265,000
$265,000
306 Orchard Dr, Greenville, OH 45331
3beds
1,902sqft
Single Family Residence
Built in 1995
0.53 Acres Lot
$327,200 Zestimate®
$139/sqft
$2,090 Estimated rent
Home value
$327,200
$311,000 - $347,000
$2,090/mo
Zestimate® history
Owner options
List your home for rent
$2,090/mo
Rent Zestimate®
Find your next renter with Zillow Rental Manager. Plus, with online applications, you can quickly screen prospective tenants – for free.
$2,090/mo
Rent Zestimate®
Refinance and save
$1,663/mo
Est. payment
Refinancing to a lower rate could help reduce your monthly payments and save thousands over the life of the loan.
$1,663/mo
Est. payment
Explore your selling options
Work with a Zillow partner agent
Leverage their expertise and Zillow's premium Showcase listings to get your home seen by more buyers.
Get startedList with your own agent
Get your home in front of millions of buyers by listing it on Zillow.
Learn how to do itSell it yourself
Take full control of how buyers see your home on Zillow by listing For Sale by Owner (FSBO).
List your homeWhat's special
Zillow last checked:
Listing updated:
Listed by:
Sue E Bowman (937)569-4588,
Howard Hanna Real Estate Serv
Bought with:
Debra Rose
DJ Rose Realty
Source: DABR MLS,MLS#: 915863 Originating MLS: Dayton Area Board of REALTORS
Originating MLS: Dayton Area Board of REALTORSFacts & features
Interior
Bedrooms & bathrooms
- Bedrooms: 3
- Bathrooms: 2
- Full bathrooms: 2
- Main level bathrooms: 2
Primary bedroom
- Level: Main
- Dimensions: 15 x 14
Bedroom
- Level: Main
- Dimensions: 12 x 14
Bedroom
- Level: Main
- Dimensions: 11 x 12
Dining room
- Level: Main
- Dimensions: 14 x 12
Florida room
- Level: Main
- Dimensions: 19 x 12
Kitchen
- Level: Main
- Dimensions: 14 x 8
Living room
- Level: Main
- Dimensions: 22 x 16
Utility room
- Level: Main
- Dimensions: 11 x 5
Heating
- Forced Air, Natural Gas
Cooling
- Central Air
Appliances
- Included: Dishwasher, Disposal, Range, Refrigerator
Features
- Cathedral Ceiling(s)
- Basement: Crawl Space
Interior area
- Total structure area: 1,902
- Total interior livable area: 1,902 sqft
Property
Parking
- Total spaces: 2
- Parking features: Attached, Garage, Two Car Garage, Garage Door Opener, Heated Garage, Storage
- Attached garage spaces: 2
Features
- Levels: One
- Stories: 1
- Patio & porch: Patio, Porch
- Exterior features: Porch, Patio
Lot
- Size: 0.53 Acres
- Dimensions: .5312
Details
- Parcel number: F27221225030414600
- Zoning: Residential
- Zoning description: Residential
Construction
Type & style
- Home type: SingleFamily
- Architectural style: Ranch
- Property subtype: Single Family Residence
Materials
- Brick, Vinyl Siding
Condition
- Year built: 1995
Utilities & green energy
- Water: Public
- Utilities for property: Natural Gas Available, Sewer Available, Water Available
Community & HOA
Community
- Subdivision: Royal Crest Sub
HOA
- Has HOA: No
Location
- Region: Greenville
Financial & listing details
- Price per square foot: $139/sqft
- Tax assessed value: $250,710
- Annual tax amount: $2,757
- Date on market: 7/19/2024
- Listing terms: Conventional,FHA,USDA Loan,VA Loan
Price history
| Date | Event | Price |
|---|---|---|
| 11/8/2024 | Sold | $265,000-3.6%$139/sqft |
Source:  DABR MLS #915863 Report a problem DABR MLS #915863 Report a problem | ||
| 10/17/2024 | Contingent | $275,000$145/sqft |
Source: DABR MLS #915863 Report a problem | ||
| 10/17/2024 | Pending sale | $275,000$145/sqft |
Source: DABR MLS #915863 Report a problem | ||
| 10/9/2024 | Price change | $275,000-12.7%$145/sqft |
Source: DABR MLS #915863 Report a problem | ||
| 9/4/2024 | Price change | $314,900-2.5%$166/sqft |
Source: DABR MLS #915863 Report a problem | ||
| 7/19/2024 | Listed for sale | $322,900+101.2%$170/sqft |
Source: DABR MLS #915863 Report a problem | ||
| 4/16/2004 | Sold | $160,500+10.7%$84/sqft |
Source: Public Record Report a problem | ||
| 3/30/1995 | Sold | $145,000$76/sqft |
Source: Public Record Report a problem | ||
Public tax history
| Year | Property taxes | Tax assessment |
|---|---|---|
| 2024 | $2,757 -0.7% | $87,750 |
| 2023 | $2,776 +20.8% | $87,750 +29.4% |
| 2022 | $2,297 -0.4% | $67,800 |
| 2021 | $2,307 -0.2% | $67,800 |
| 2020 | $2,312 +23.8% | $67,800 +21.1% |
| 2019 | $1,867 -5% | $56,000 |
| 2018 | $1,965 +24% | $56,000 |
| 2017 | $1,585 | $56,000 +16.5% |
| 2016 | $1,585 -0.2% | $48,050 |
| 2015 | $1,588 -0.1% | $48,050 |
| 2014 | $1,590 -0.9% | $48,050 |
| 2013 | $1,604 +14% | $48,050 |
| 2012 | $1,407 -0.2% | $48,050 |
| 2011 | $1,411 -21.3% | $48,050 -21.8% |
| 2010 | $1,792 | $61,460 |
Find assessor info on the county website
Neighborhood: 45331
Nearby homes
- $33,000-- bd-- ba-- sqft306 Orchard Dr, Greenville, OH 45331Sold
- $38,50010,410.84 Square Feet0 Orchard Dr, Greenville, OH 45331Sold

- $361,6003 bd3 ba2.2k sqft310 Orchard Dr, Greenville, OH 45331Off Market
- $223,6004 bd2 ba1k sqft1468 E Main St, Greenville, OH 45331Off Market
- $304,3003 bd2 ba1.9k sqft314 Orchard Dr, Greenville, OH 45331Off Market
- $345,0003 bd2 ba2k sqft309 Orchard Dr, Greenville, OH 45331Sold
- $295,9003 bd2 ba1.7k sqft305 Orchard Dr, Greenville, OH 45331Off Market
- $306,5003 bd2 ba1.7k sqft313 Orchard Dr, Greenville, OH 45331Off Market
Nearby schools
GreatSchools rating
- 5/10Greenville Elementary SchoolGrades: PK-4Distance: 0.3 mi
- 5/10Greenville Junior High SchoolGrades: 5-8Distance: 0.3 mi
- 4/10Greenville Senior High SchoolGrades: 9-12Distance: 1.1 mi
Schools provided by the listing agent
- District: Greenville
Source: DABR MLS. This data may not be complete. We recommend contacting the local school district to confirm school assignments for this home.


Get pre-qualified for a loan
At Zillow Home Loans, we can pre-qualify you in as little as 5 minutes with no impact to your credit score.An equal housing lender. NMLS #10287.
- Ohio
- Darke County
- Greenville
- 45331
- 306 Orchard Dr
Nearby cities
Nearby zip codes
Other Greenville Topics
