Skip main navigation
Active
  • Price cut: $4.1K (5/1)
    $444,900

    306 Orleans Ave, Folsom, LA 70437

    3beds
    2,237sqft
    : 
    Loading
    Get pre-qualified
    Single Family Residence
    Built in 1983
    4.78 Acres Lot
    $426,300 Zestimate®
    $199/sqft
    $3/mo HOA

    What's special

    Stainless steel appliancesQuartz countertopsSpacious primary suiteLarge breakfast barCharming brick wood-burning fireplaceVaulted ceilingsHardwood flooring
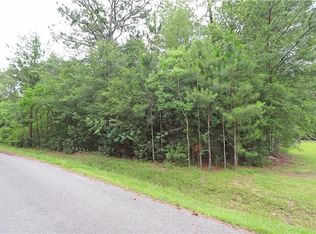
    Check out this stunning Folsom home situated on 4.78 picturesque acres, beautifully lined with mature live oaks. This fully renovated ranch-style home with modern farmhouse design offers the perfect blend of comfort, style, and privacy. Featuring 3 bedrooms and 2 full bathrooms, the home boasts an open-concept living area with hardwood flooring, vaulted ceilings, and a charming brick wood-burning fireplace. The kitchen is thoughtfully updated with quartz countertops, stainless steel appliances, and a large breakfast bar, ideal for both everyday living and entertaining. The spacious primary suite features tile flooring, while the ensuite bath includes a separate tub and shower with with body massage and rain jets, along with matching quartz countertops. Enjoy the convenience of a well-appointed laundry room, complete with washer and dryer, located just off the primary bedroom. Additional highlights include no carpet throughout, a side-load 2-car garage with ample storage, a tankless water heater, and a whole-home generator with automatic transfer switch for year-round peace of mind. There is an owned propane tank buried underground, so there are no monthly fees. The property also features a whole-home water filtration system on the well. New roof installed in 2026. All appliances are included in the price, and the seller has plans approved for a large outdoor kitchen area. All in the Blue Ribbon Elementary School district, and in Flood Zone C, where flood insurance is not required. A picturesque, tree-lined driveway welcomes you home to your own private oasis, surrounded by beautiful Camellia live oaks.
    108 days
    |
    372
    |
    31
    |

    Zillow last checked:

    Listing updated:

    Listed by:

    Cody LeBoeuf 504-301-7722,

    1% Lists Realty Professionals 985-259-6811

    Source: GSREIN,MLS#: 2550609MLS Logo

    Loading...

      Facts & features

      Interior

      Bedrooms & bathrooms
      • Bedrooms: 3
      • Bathrooms: 2
      • Full bathrooms: 2
      Primary bedroom
      • Description: Flooring: Tile
      • Level: Lower
      • Dimensions: 14x13
      Bedroom
      • Description: Flooring: Tile
      • Level: Lower
      • Dimensions: 12x12
      Bedroom
      • Description: Flooring: Tile
      • Level: Lower
      • Dimensions: 12.5x12
      Heating
      • Central
      Cooling
      • Central Air
      Appliances
      • Included: Dishwasher, Disposal, Microwave, Oven, Range, Refrigerator
      • Laundry: Washer Hookup, Dryer Hookup
      Features
      • Ceiling Fan(s), Pantry, Stone Counters, Stainless Steel Appliances
      • Has fireplace: Yes
      • Fireplace features: Wood Burning
      Interior area
      • Total structure area: 3,180
      • Total interior livable area: 2,237 sqft

      Property

      Parking
      • Total spaces: 2
      • Parking features: Attached, Garage, Two Spaces, Boat, RV Access/Parking
      • Has attached garage: Yes
      Features
      • Levels: One
      • Stories: 1
      • Patio & porch: Porch
      • Exterior features: Porch
      Lot
      • Size: 4.78 Acres
      • Dimensions: 333 x 636
      • Features: 1 to 5 Acres, Outside City Limits, Oversized Lot
      Details
      • Parcel number: 14431
      • Special conditions: None

      Construction

      Type & style
      • Home type: SingleFamily
      • Architectural style: Traditional
      • Property subtype: Single Family Residence
      Materials
      • Brick
      • Foundation: Slab
      • Roof: Shingle
      Condition
      • Excellent
      • Year built: 1983

      Utilities & green energy

      • Sewer: Septic Tank
      • Water: Well

      Community & HOA

      Community
      • Subdivision: Merrywood
      HOA
      • Has HOA: Yes
      • HOA fee: $35 annually
      Location
      • Region: Folsom

      Financial & listing details

      • Price per square foot: $199/sqft
      • Tax assessed value: $174,645
      • Annual tax amount: $2,165
      • Date on market: 4/2/2026

        Estimated market value

        $426,300

        $405,000 - $448,000

        $2,299/mo

        Price history

        DateEventPrice
        5/1/2026Price change$444,900-0.9%$199/sqft
        Source: GSREIN #2550609 Report a problem
        4/2/2026Listed for sale$449,000$201/sqft
        Source: GSREIN #2550609 Report a problem
        6/3/2024Sold--
        Source: Public Record Report a problem

        Public tax history

        YearProperty taxesTax assessment
        2025$2,165 +100.1%$17,465 +107.3%
        2024$1,082 +734.4%$8,427
        2023$130 +0.2%$8,427
        2022$129 +0.2%$8,427
        2021$129 -0.2%$8,427
        2020$129 -2.7%$8,427
        2019$133 -0.1%$8,427
        2018$133 -89.2%$8,427 +1.4%
        2017$1,232 +805.4%$8,314
        2016$136 $8,314 0%
        2015$136 -1.6%$8,317
        2014$138 +0.9%$8,317
        2013$137 +0.1%$8,317 -1.3%
        2012$137 $8,427
        Find assessor info on the county website

        Monthly payment

        Est. payment

        Payment breakdown

        Explore the cost of this home by adjusting the details. Changes won't be saved.
        All calculations are estimates and provided by Zillow, Inc. for informational purposes only. Actual amounts may vary.
        HOA fees may include property taxes on listings classified as Co-Ops. Contact the listing agent and/or owner for fee details.
        Mortgage interest rates are dependent on a number of factors, including credit score, down payment, and repayment length. Interest rate data provided by Zillow Group Marketplace, Inc. as of 1/1/1970 from various mortgage lenders with which we have lead or other similar arrangements; the Estimated Payment is an average of those rates.
        See how much you could borrow to make a competitive offer.

        Climate risks

        Neighborhood: 70437

        Getting around

        0 / 100
        Car-Dependent
        21 / 100
        Somewhat Bikeable

        Nearby schools

        GreatSchools rating

        A local agent can set up tours, give advice and negotiate with sellers.

        Browse local experts

        Similar homes