Skip main navigation
Off market
  • $471,400

    306 Osborne St, Burnet, TX 78611

    2beds
    2,520sqft
    SingleFamily
    Built in 1987
    1.61 Acres Lot
    $471,400 Zestimate®
    $187/sqft
    $2,586 Estimated rent

    Home value

    $471,400

    $429,000 - $519,000

    $2,586/mo

    Zestimate® history
    Loading
    Loading...

    Owner options

    List your home for rent

    $2,586/mo

    Rent Zestimate®

    Find your next renter with Zillow Rental Manager. Plus, with online applications, you can quickly screen prospective tenants – for free.

    Learn more

    $2,586/mo

    Rent Zestimate®

    Refinance and save

    $2,970/mo

    Est. payment

    Refinancing to a lower rate could help reduce your monthly payments and save thousands over the life of the loan.

    See today's rates

    $2,970/mo

    Est. payment

    Explore your selling options

    Work with a Zillow partner agent

    Leverage their expertise and Zillow's premium Showcase listings to get your home seen by more buyers.

    Get started

    List with your own agent

    Get your home in front of millions of buyers by listing it on Zillow.

    Learn how to do it

    Sell it yourself

    Take full control of how buyers see your home on Zillow by listing For Sale by Owner (FSBO).

    List your home

    What's special

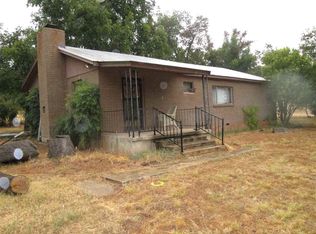
    Beautiful Ranch Style home, expansive 1.6 acre lot, huge 1500 sq.ft workshop garage with 3 bays, 24'X24' open shed and just a stones throw from Lake Buchanan, half mile to boat ramp. This is a very rare opportunity. So many charming antique and vintage touches such as the antique door to pantry, the etched glass dividers, the clawfoot tub and much more. Current owner updated some big items in 2017 including metal roof on garage/workshop, new 30 yr shingles on house and complete new HVAC.

    This property is off market, which means it's not currently listed for sale or rent on Zillow. This may be different from what's available on other websites or public sources.
    Facts & features

    Interior

    Bedrooms & bathrooms
    • Bedrooms: 2
    • Bathrooms: 3
    • Full bathrooms: 3
    Heating
    • Forced air, Electric
    Cooling
    • Central
    Appliances
    • Included: Dishwasher, Microwave, Range / Oven
    Features
    • Recessed Lighting, Walk-In Closet(s), Bookcases
    • Flooring: Tile, Carpet
    • Windows: Window Treatments
    • Has fireplace: Yes
    Interior area
    • Total interior livable area: 2,520 sqft

    Property

    Parking
    • Parking features: Carport, Garage
    Features
    • Patio & porch: Patio-Covered
    • Exterior features: Other
    • Has view: Yes
    • View description: Territorial
    Lot
    • Size: 1.61 Acres
    • Features: Level, Interior Lot
    Details
    • Additional structures: Workshop, Outbuilding, Storage, Barn/Stable
    • Parcel number: 52480
    • Other equipment: Satellite Dish

    Construction

    Type & style
    • Home type: SingleFamily
    Materials
    • Foundation: Slab
    • Roof: Metal
    Condition
    • Renovated
    • Year built: 1987

    Utilities & green energy

    • Utilities for property: Electricity Connected, Electricity Available, Phone Connected, Indoor Utilities

    Community & neighborhood

    Security
    • Security features: Smoke Detector(s)
    Location
    • Region: Burnet

    Other

    Other facts
    • Roof: Metal, Composition Shingle
    • ViewYN: true
    • Flooring: Carpet, Tile - Hard
    • Appliances: Dishwasher, Microwave, Self Cleaning Oven, ENERGY STAR Qualified Appliances, Stainless Steel Appliance(s), Free-Standing Range, Vented Exhaust Fan
    • FireplaceYN: true
    • Heating: Electric, Central
    • GarageYN: true
    • HeatingYN: true
    • Utilities: Electricity Connected, Electricity Available, Phone Connected, Indoor Utilities
    • CoolingYN: true
    • FireplacesTotal: 1
    • ExteriorFeatures: Storage, Private Yard, Gutters Partial
    • LotFeatures: Level, Interior Lot
    • ElectricOnPropertyYN: True
    • OtherStructures: Workshop, Outbuilding, Storage, Barn/Stable
    • FarmLandAreaUnits: Square Feet
    • CoveredSpaces: 2
    • RoadFrontageType: Private Road
    • Cooling: Central Air
    • InteriorFeatures: Recessed Lighting, Walk-In Closet(s), Bookcases
    • ParkingFeatures: Garage, Garage Door Opener, RV/Boat Parking, Entry-Front, Door-Single
    • OtherEquipment: Satellite Dish
    • SecurityFeatures: Smoke Detector(s)
    • WindowFeatures: Window Treatments
    • CultivatedArea: 0
    • PastureArea: NaN
    • RoomLivingRoomFeatures: Storage, Shared Bath, Pantry, Family, Utility, Living/Den, Workshop
    • PropertyCondition: Renovated
    • PatioAndPorchFeatures: Patio-Covered
    • DistanceToBusComments: Number of Blocks to UT Shuttle: undefined
    • View: Hill Country
    • ConstructionMaterials: All Sides Masonry
    • RoomOfficeFeatures: Office/Study

    Price history

    DateEventPrice
    7/15/2019Sold--
    Source: HLMLS as distributed by MLS GRID #148285 Report a problem
    6/9/2019Pending sale$329,900$131/sqft
    Source: Keller Williams Realty Southwest Market Center #6510692 Report a problem
    6/1/2019Listed for sale$329,900+23.1%$131/sqft
    Source: Keller Williams Realty #6510692 Report a problem
    12/16/2016Sold--
    Source: Agent Provided Report a problem
    11/5/2016Pending sale$268,000$106/sqft
    Source: Lake Life Realty #5792974 Report a problem
    11/2/2016Listed for sale$268,000$106/sqft
    Source: Lake Life Realty #5792974 Report a problem

    Public tax history

    YearProperty taxesTax assessment
    2025-- $454,853 +6.6%
    2024$4,703 +11.8%$426,868 +10%
    2023$4,207 -13.8%$388,062 +10%
    2022$4,880 +3.4%$352,784 +10%
    2021$4,720 $320,713 +10%
    2020-- $291,557 +2.1%
    2019$3,140 $285,491 +21%
    2017-- $235,943 +35.6%
    2016-- $173,976
    2015-- $173,976 +1.3%
    2014-- $171,736 -6%
    2012-- $182,768
    2011-- $182,768
    2010-- $182,768
    2009-- $182,768
    2008-- $182,768 +4.7%
    2007-- $174,518

    Find assessor info on the county website

    Neighborhood: 78611

    Nearby schools

    GreatSchools rating
    Schools provided by the listing agent
    • Elementary: RJ Richey
    • Middle: Burnet (Burnet ISD)
    • High: Burnet
    • District: Burnet ISD

    Source: The MLS. This data may not be complete. We recommend contacting the local school district to confirm school assignments for this home.

    Get pre-qualified for a loan
    At Zillow Home Loans, we can pre-qualify you in as little as 5 minutes with no impact to your credit score.

    An equal housing lender. NMLS #10287.