Skip main navigation
Closed
  • $377,000

    306 Oscar Way, Dallas, GA 30132

    6beds
    3,025sqft
    Single Family Residence
    Built in 2005
    8,712 Square Feet Lot
    $378,600 Zestimate®
    $125/sqft
    $2,663 Estimated rent

    Home value

    $378,600

    $337,000 - $424,000

    $2,663/mo

    Zestimate® history
    Loading
    Loading...

    Owner options

    List your home for rent

    $2,663/mo

    Rent Zestimate®

    Find your next renter with Zillow Rental Manager. Plus, with online applications, you can quickly screen prospective tenants – for free.

    Learn more

    $2,663/mo

    Rent Zestimate®

    Refinance and save

    $2,527/mo

    Est. payment

    Refinancing to a lower rate could help reduce your monthly payments and save thousands over the life of the loan.

    See today's rates

    $2,527/mo

    Est. payment

    Explore your selling options

    Work with a Zillow partner agent

    Leverage their expertise and Zillow's premium Showcase listings to get your home seen by more buyers.

    Get started

    List with your own agent

    Get your home in front of millions of buyers by listing it on Zillow.

    Learn how to do it

    Sell it yourself

    Take full control of how buyers see your home on Zillow by listing For Sale by Owner (FSBO).

    List your home

    What's special

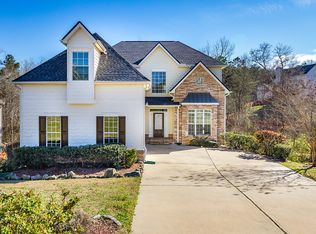
    Welcome to 306 Oscar Way, a blend of comfort and sophistication located in the desirable area near downtown Dallas, GA. This exquisite 6-bedroom, 3.5-bath residence epitomizes modern living on a FINISHED BASEMENT. Upon entering, you are greeted by a stunning foyer with vaulted ceilings and abundant natural light. The elegant chandelier in the grand entrance seamlessly leads into a formal dining room adorned with intricate wood crown molding throughout. The meticulously maintained interior features exquisite real hardwood flooring on the main level, enhancing the home's overall beauty. The laundry room is also located on the main level. The spacious living room flows effortlessly into the charming oak wood kitchen, which is equipped with an island and sleek stainless steel appliances, creating the perfect setting for both entertaining and everyday living. Upstairs, three bedrooms share a full bath. The master suite boasts vaulted tray ceilings, two walk-in closets (one being oversized and the other embodying custom drawers), and a luxurious master bath with a separate shower and jet tub featuring a spa-like ambiance with beautiful tile finishes. The newly finished modern basement is a must-see, offering endless possibilities. This beautiful space includes double crown molding, real hardwood floors, a luxury full bath accompanied by an LED-lighted mirror, two additional bedrooms with walk-in closets, modern fixtures, and a separate dry bar area with a wine cooler. This basement has much potential and can be envisioned as a short-term rental, studio office, mother-in-law suite, additional accommodations, or even a mini-theater. Possibilities are endless with this space. The exterior of this home features well-manicured landscaping with a shaded front porch and a two-car garage, and the backyard boasts an updated, freshly painted deck. This home is a must see!

    Zillow last checked:

    Listing updated:

    Listed by:

    Dzondria Tarver 470-773-1488,

    eXp Realty

    Bought with:

    Michelle Vastakis-Smith, 281715

    Atlanta Communities

    Source: GAMLS,MLS#: 10454909MLS Logo

    Facts & features

    Interior

    Bedrooms & bathrooms
    • Bedrooms: 6
    • Bathrooms: 4
    • Full bathrooms: 3
    • 1/2 bathrooms: 1
    Rooms
    • Room types: Family Room, Foyer, Laundry, Media Room, Office
    Dining room
    • Features: Separate Room
    Kitchen
    • Features: Breakfast Area, Kitchen Island, Pantry, Solid Surface Counters
    Heating
    • Electric, Heat Pump
    Cooling
    • Ceiling Fan(s), Central Air
    Appliances
    • Included: Dishwasher, Gas Water Heater, Microwave, Oven/Range (Combo), Stainless Steel Appliance(s)
    • Laundry: Other
    Features
    • Double Vanity, High Ceilings, Separate Shower, Soaking Tub, Tray Ceiling(s), Entrance Foyer, Vaulted Ceiling(s), Walk-In Closet(s)
    • Flooring: Carpet, Hardwood, Tile
    • Windows: Window Treatments
    • Basement: Bath Finished,Exterior Entry,Finished,Full,Interior Entry
    • Has fireplace: Yes
    • Fireplace features: Family Room
    • Common walls with other units/homes: No Common Walls
    Interior area
    • Total structure area: 3,025
    • Total interior livable area: 3,025 sqft
    • Finished area above ground: 2,100
    • Finished area below ground: 925

    Property

    Parking
    • Parking features: Attached, Garage
    • Has attached garage: Yes
    Features
    • Levels: Three Or More
    • Stories: 3
    • Patio & porch: Deck, Porch
    • Exterior features: Other
    • Has spa: Yes
    • Spa features: Bath
    Lot
    • Size: 8,712 Square Feet
    • Features: None
    Details
    • Parcel number: 64165

    Construction

    Type & style
    • Home type: SingleFamily
    • Architectural style: Brick Front,Contemporary,Craftsman,Other,Traditional
    • Property subtype: Single Family Residence
    Materials
    • Brick, Wood Siding
    • Foundation: Slab
    • Roof: Composition
    Condition
    • Resale
    • New construction: No
    • Year built: 2005

    Utilities & green energy

    • Electric: 220 Volts
    • Sewer: Public Sewer
    • Water: Public
    • Utilities for property: Electricity Available, Water Available

    Community & HOA

    Community
    • Features: Playground, Pool
    • Security: Carbon Monoxide Detector(s)
    • Subdivision: Atcheson Park
    HOA
    • Has HOA: Yes
    • Services included: Other, Swimming
    • HOA fee: $232 annually
    Location
    • Region: Dallas

    Financial & listing details

    • Price per square foot: $125/sqft
    • Tax assessed value: $352,330
    • Annual tax amount: $4,150
    • Date on market: 2/6/2025
    • Cumulative days on market: 8 days
    • Listing agreement: Exclusive Right To Sell
    • Listing terms: Cash,Conventional,FHA,VA Loan
    • Electric utility on property: Yes

    Price history

    DateEventPrice
    3/13/2025Sold$377,000-4.6%$125/sqft
    Source: GAMLS #10454909 Report a problem
    2/14/2025Pending sale$395,000$131/sqft
    Source: FMLS GA #7520355 Report a problem
    2/7/2025Listed for sale$395,000-2.5%$131/sqft
    Source: FMLS GA #7520355 Report a problem
    2/3/2025Listing removed$405,000$134/sqft
    Source: FMLS GA #7398926 Report a problem
    2/1/2025Listed for sale$405,000$134/sqft
    Source: FMLS GA #7398926 Report a problem
    1/1/2025Pending sale$405,000$134/sqft
    Source: GAMLS #10313140 Report a problem
    8/14/2024Listed for sale$405,000$134/sqft
    Source: GAMLS #10313140 Report a problem
    8/11/2024Contingent$405,000$134/sqft
    Source: GAMLS #10313140 Report a problem
    7/19/2024Listed for sale$405,000$134/sqft
    Source: FMLS GA #7398926 Report a problem
    7/12/2024Pending sale$405,000$134/sqft
    Source: FMLS GA #7398926 Report a problem
    6/6/2024Listed for sale$405,000+141.2%$134/sqft
    Source: GAMLS #10313140 Report a problem
    4/7/2008Sold$167,900-3.1%$56/sqft
    Source: Public Record Report a problem
    9/12/2007Sold$173,205-30.7%$57/sqft
    Source: Public Record Report a problem
    1/9/2007Sold$249,900$83/sqft
    Source: Public Record Report a problem

    Public tax history

    YearProperty taxesTax assessment
    2025$4,398 +3.1%$140,932 +5.4%
    2024$4,266 +8.4%$133,760 +2.8%
    2023$3,935 +9%$130,120 +19.8%
    2022$3,610 +23.5%$108,640 +25.9%
    2021$2,924 -4.9%$86,320 -3.7%
    2020$3,073 +7.5%$89,600 +8.8%
    2018$2,858 +19.7%$82,320 +18.6%
    2017$2,388 +32.1%$69,400 +16.1%
    2016$1,807 $59,760 -3.4%
    2015$1,807 $61,840 +9.8%
    2014-- $56,320 +8.8%
    2013$1,778 $51,760
    2012-- --
    2011-- --
    2010-- --
    2009-- $72,800 -13.7%
    2008-- $84,360 +0.6%
    2007-- $83,844 +0.1%
    2006-- $83,752
    Find assessor info on the county website

    Neighborhood: 30132

    Nearby schools

    GreatSchools rating
    Schools provided by the listing agent
    • Elementary: Northside Elementary
    • Middle: Herschel Jones
    • High: Paulding County

    Source: GAMLS. This data may not be complete. We recommend contacting the local school district to confirm school assignments for this home.

    Get a cash offer in 3 minutes
    Find out how much your home could sell for in as little as 3 minutes with a no-obligation cash offer.
    Estimated market value
    $378,600
    Get a cash offer in 3 minutes
    Find out how much your home could sell for in as little as 3 minutes with a no-obligation cash offer.
    Estimated market value
    $378,600