Skip main navigation
Off market
  • $584,200

    306 Overlook Brook Dr, Chagrin Falls, OH 44023

    4beds
    2,492sqft
    Condo
    Built in 1987
    -- sqft lot
    $584,200 Zestimate®
    $234/sqft
    $3,695 Estimated rent

    Home value

    $584,200

    $537,000 - $631,000

    $3,695/mo

    Zestimate® history
    Loading
    Loading...

    Owner options

    List your home for rent

    $3,695/mo

    Rent Zestimate®

    Find your next renter with Zillow Rental Manager. Plus, with online applications, you can quickly screen prospective tenants – for free.

    Learn more

    $3,695/mo

    Rent Zestimate®

    Refinance and save

    $4,320/mo

    Est. payment

    Refinancing to a lower rate could help reduce your monthly payments and save thousands over the life of the loan.

    See today's rates

    $4,320/mo

    Est. payment

    Explore your selling options

    Work with a Zillow partner agent

    Leverage their expertise and Zillow's premium Showcase listings to get your home seen by more buyers.

    Get started

    List with your own agent

    Get your home in front of millions of buyers by listing it on Zillow.

    Learn how to do it

    Sell it yourself

    Take full control of how buyers see your home on Zillow by listing For Sale by Owner (FSBO).

    List your home

    What's special

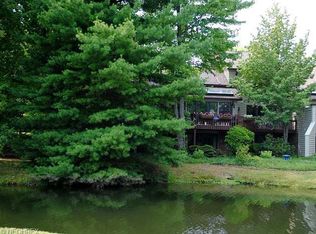
    What a beautiful wooded setting on a stock pond in Auburn Lakes with privacy too!! Updated open floor plan with Spacious first floor master suite with views and sliding glass doors to deck and library with custom book cases . Vaulted Great room with skylights, lots of glass, fireplace, mirrored wet bar and bayed dining room. Sliding glass doors to a heavenly screened in porch and large deck with wonderful views of lake and fountain. The kitchen offers granite counters, hardwood floors, loads of cabinets and a garden window over the kitchen sink. Large en-suite on second floor offers great privacy for your guests. The back entry with laundry offers a walk in closet, coat closet , and cabinets. The finished walk-out lower level is perfect for entertaining with an additional family room with fireplace and patio. Two spacious bedrooms and large closet spaces and a full bath. A huge storage room with wood shelving. Many improvements have been made and meticulously maintained. Skylights, Interior doors, Appliances, Hot water tank, Two furnaces, A/C units, 2 Updated baths, carpet, plumbing items, mantle etc.( See Brochure) Enjoy all the amenities at Auburn Lakes like living at a resort!

    This property is not currently displayed as for sale or rent on Zillow. This may be different from what's on other websites or public sources.

    Facts & features

    Interior

    Bedrooms & bathrooms
    • Bedrooms: 4
    • Bathrooms: 4
    • Full bathrooms: 4
    Heating
    • Forced air, Gas
    Cooling
    • Central
    Appliances
    • Included: Dishwasher, Garbage disposal, Microwave, Range / Oven, Refrigerator
    Features
    • Basement: Partially finished
    • Has fireplace: Yes
    Interior area
    • Total interior livable area: 2,492 sqft

    Property

    Parking
    • Total spaces: 2
    • Parking features: Garage - Attached
    Features
    • Exterior features: Brick
    • Has view: Yes
    • View description: Water
    • Has water view: Yes
    • Water view: Water
    Lot
    • Size: 0.44 Acres
    Details
    • Parcel number: 01117387

    Construction

    Type & style
    • Home type: Condo
    • Architectural style: Conventional
    Materials
    • Roof: Asphalt
    Condition
    • Year built: 1987

    Community & HOA

    HOA
    • Has HOA: Yes
    • HOA fee: $460 monthly
    Location
    • Region: Chagrin Falls

    Financial & listing details

    • Price per square foot: $234/sqft
    • Tax assessed value: $441,200
    • Annual tax amount: $6,970

    Price history

    DateEventPrice
    8/13/2018Sold$362,000+11.4%$145/sqft
    Source: Public Record Report a problem
    6/25/2004Sold$325,000$130/sqft
    Source: MLS Now #2126859 Report a problem

    Public tax history

    YearProperty taxesTax assessment
    2025$6,970 -0.1%$154,420
    2024$6,980 +6.8%$154,420
    2023$6,536 +11.4%$154,420 +39.3%
    2022$5,868 -0.4%$110,850
    2021$5,888 -2.8%$110,850
    2020$6,057 +13.7%$110,850 +18.7%
    2019$5,327 -8.9%$93,380
    2018$5,847 0%$93,380
    2017$5,848 +1.9%$93,380 +3.7%
    2016$5,741 -0.1%$90,020
    2015$5,746 +10.2%$90,020
    2014$5,217 -9.6%$90,020 -12%
    2013$5,768 +0.1%$102,310
    2012$5,764 -0.2%$102,310
    2011$5,777 -7.5%$102,310 -10.1%
    2010$6,243 +5%$113,750
    2009$5,945 -0.2%$113,750
    2008$5,958 +1%$113,750
    2007$5,896 -0.5%$113,750
    2006$5,925 +0.4%$113,750
    2005$5,902 +7.9%$113,750 -0.6%
    2004$5,469 +1.8%$114,490
    2003$5,373 +0.5%$114,490
    2002$5,345 +8.8%$114,490 +10%
    2001$4,911 +1.5%$104,090
    2000$4,840 +1.4%$104,090
    1999$4,773 $104,090
    Find assessor info on the county website

    Neighborhood: 44023

    Nearby schools

    GreatSchools rating
    Schools provided by the listing agent
    • District: Kenston LSD

    Source: The MLS. This data may not be complete. We recommend contacting the local school district to confirm school assignments for this home.

    Get a cash offer in 3 minutes
    Find out how much your home could sell for in as little as 3 minutes with a no-obligation cash offer.
    Estimated market value
    $584,200
    Get a cash offer in 3 minutes
    Find out how much your home could sell for in as little as 3 minutes with a no-obligation cash offer.
    Estimated market value
    $584,200