Skip main navigation
Sold for $572,500
  • $572,500

    306 Oxbow Dr, Monument, CO 80132

    4beds
    3,066sqft
    Single Family Residence
    Built in 1999
    0.29 Acres Lot
    $572,400 Zestimate®
    $187/sqft
    $3,114 Estimated rent

    Home value

    $572,400

    $544,000 - $601,000

    $3,114/mo

    Zestimate® history
    Loading
    Loading...

    Owner options

    List your home for rent

    $3,114/mo

    Rent Zestimate®

    Find your next renter with Zillow Rental Manager. Plus, with online applications, you can quickly screen prospective tenants – for free.

    Learn more

    $3,114/mo

    Rent Zestimate®

    Refinance and save

    $3,248/mo

    Est. payment

    Refinancing to a lower rate could help reduce your monthly payments and save thousands over the life of the loan.

    See today's rates

    $3,248/mo

    Est. payment

    Explore your selling options

    Work with a Zillow partner agent

    Leverage their expertise and Zillow's premium Showcase listings to get your home seen by more buyers.

    Get started

    List with your own agent

    Get your home in front of millions of buyers by listing it on Zillow.

    Learn how to do it

    Sell it yourself

    Take full control of how buyers see your home on Zillow by listing For Sale by Owner (FSBO).

    List your home

    What's special

    Tile finishesFinished basementFull irrigationSpacious primary suiteAdjoining family roomCharming covered front porchMature landscaping
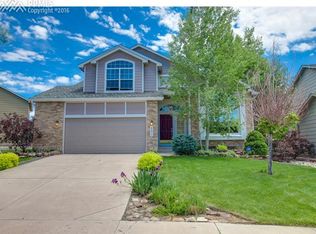
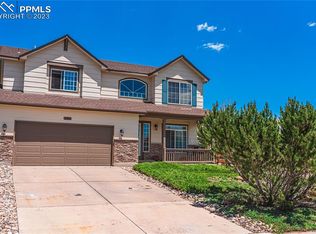
    Beautiful two story home nestled in the highly sought after Jackson Creek community within School District 38, perfectly positioned on a spacious and private corner lot with mature landscaping and full irrigation. This inviting property showcases a brand new roof and upcoming exterior paint, offering strong curb appeal and long term peace of mind, along with a charming covered front porch that creates a warm and welcoming first impression. Inside, you are greeted by a light filled formal living room and a dining room accented with crown molding, ideal for both everyday living and special gatherings. The expansive kitchen features a large center island, granite countertops, tasteful backsplash, and seamless access to the backyard, making indoor and outdoor entertaining effortless. The adjoining family room offers a comfortable and inviting retreat with vaulted ceilings, a cozy gas fireplace, ceiling fan, and custom built in shelving and cabinetry that add both function and character. The main level is thoughtfully designed with a convenient laundry room and powder bath. Upstairs, the spacious primary suite provides a relaxing escape with vaulted ceilings, a ceiling fan, an oversized walk in closet, and a beautifully appointed five piece bath complete with tile finishes and granite countertops. Three additional bedrooms each include ceiling fans and share a well appointed full bathroom with granite countertops. The finished basement expands the living space with a versatile second family room or game room featuring durable vinyl flooring, a full bathroom with tile flooring and a tiled shower and tub surround, granite countertops, and abundant storage options throughout the basement. The outdoor living space is equally impressive with a fully landscaped and fenced backyard, a stamped concrete patio perfect for entertaining or quiet evenings, and a large storage shed for added convenience, all set on an expansive corner lot that enhances both privacy and usability.

    Zillow last checked:

    Listing updated:

    Listed by:

    Aimee Fletcher CLHMS GRI 719-425-4114,

    Exp Realty LLC,

    Kristen Norton ABR MRP 719-648-5653

    Bought with:

    Casey Mitchell

    Orchard Brokerage LLC

    Source: elevateMLS,MLS#: 4743105MLS Logo

    Facts & features

    Interior

    Bedrooms & bathrooms
    • Bedrooms: 4
    • Bathrooms: 4
    • Full bathrooms: 3
    • 1/2 bathrooms: 1
    Other
    • Level: Upper
    • Area: 273 Square Feet
    • Dimensions: 21 x 13
    Heating
    • Forced Air, Natural Gas
    Cooling
    • Central Air
    Appliances
    • Included: 220v in Kitchen, Dishwasher, Disposal, Microwave, Oven, Range, Refrigerator
    • Laundry: Electric Hook-up, Main Level
    Features
    • 5-Pc Bath, 9Ft + Ceilings, Vaulted Ceiling(s), Breakfast Bar, High Speed Internet, Pantry
    • Flooring: Carpet, Tile, Vinyl/Linoleum, Wood, Luxury Vinyl
    • Windows: Window Coverings
    • Basement: Full,Partially Finished
    • Number of fireplaces: 1
    • Fireplace features: Gas, One
    Interior area
    • Total structure area: 3,066
    • Total interior livable area: 3,066 sqft
    • Finished area above ground: 2,098
    • Finished area below ground: 968

    Property

    Parking
    • Total spaces: 2
    • Parking features: Attached, Garage Door Opener, Concrete Driveway
    • Attached garage spaces: 2
    Features
    • Levels: Two
    • Stories: 2
    • Patio & porch: Concrete, Covered
    • Exterior features: Auto Sprinkler System
    • Fencing: Back Yard
    • Has view: Yes
    • View description: Mountain(s)
    Lot
    • Size: 0.29 Acres
    • Features: Corner Lot, Level, Near Fire Station, Near Park, Near Schools, Near Shopping Center, Landscaped
    Details
    • Additional structures: Storage
    • Parcel number: 7125401012
    • Other equipment: Sump Pump

    Construction

    Type & style
    • Home type: SingleFamily
    • Property subtype: Single Family Residence
    Materials
    • Brick, Masonite, Frame
    • Roof: Composite Shingle
    Condition
    • Existing Home
    • New construction: No
    • Year built: 1999
    Details
    • Builder model: Pristine
    • Builder name: Keller Hm Inc

    Utilities & green energy

    • Water: Municipal
    • Utilities for property: Cable Available, Electricity Connected, Natural Gas Connected

    Community & neighborhood

    Location
    • Region: Monument

    Other

    Other facts
    • Listing terms: Cash,Conventional,VA Loan

    Price history

    DateEventPrice
    7/6/2026Sold$572,500-2.9%$187/sqft
    Source: elevateMLS #4743105 Report a problem
    6/1/2026Contingent$589,900$192/sqft
    Source: eXp Realty #4743105 Report a problem
    6/1/2026Pending sale$589,900$192/sqft
    Source: eXp Realty #6122842 Report a problem
    5/21/2026Price change$589,900-1.7%$192/sqft
    Source: elevateMLS #4743105 Report a problem
    4/24/2026Listed for sale$599,900+90.4%$196/sqft
    Source: REcolorado as distributed by MLS GRID #6122842 Report a problem
    2/14/2023Listing removed--
    Source: Zillow Rentals Report a problem
    2/10/2023Listed for rent$2,400-14.3%$1/sqft
    Source: Zillow Rentals Report a problem
    2/10/2023Listing removed--
    Source: REcolorado as distributed by MLS GRID Report a problem
    1/26/2023Price change$2,800+16.7%$1/sqft
    Source: REcolorado as distributed by MLS GRID Report a problem
    1/16/2023Listed for rent$2,400$1/sqft
    Source: REcolorado as distributed by MLS GRID Report a problem
    1/25/2021Listing removed--
    Source: Zillow Rental Manager Report a problem
    1/16/2021Listed for rent$2,400+9.1%$1/sqft
    Source: Zillow Rental Manager Report a problem
    11/13/2019Listing removed$2,200$1/sqft
    Source: Owner Report a problem
    10/15/2019Listed for rent$2,200$1/sqft
    Source: Owner Report a problem
    6/7/2013Sold$315,000-1.6%$103/sqft
    Source: Public Record Report a problem
    4/10/2013Listed for sale$320,000+19%$104/sqft
    Source: RE/MAX Properties Inc #719886 Report a problem
    8/26/2008Sold$269,000+9.8%$88/sqft
    Source: Public Record Report a problem
    7/25/2002Sold$244,900+23.8%$80/sqft
    Source: Public Record Report a problem
    5/4/1999Sold$197,800$65/sqft
    Source: Public Record Report a problem

    Public tax history

    YearProperty taxesTax assessment
    2024$3,217 +18%$40,250
    2023$2,726 -3.2%$40,250 +43.8%
    2022$2,816 $27,990 -2.8%
    2021-- $28,800 +6.6%
    2020$2,812 -4.3%$27,010
    2019$2,937 +9.2%$27,010 +16.3%
    2018$2,689 -0.1%$23,230
    2017$2,691 +0.1%$23,230 +1.1%
    2016$2,689 +5.4%$22,970
    2015$2,551 +7.9%$22,970 +11%
    2014$2,364 $20,690
    2013-- --
    2012-- $21,110
    2011$2,556 $21,110 -8%
    2010-- $22,950
    2009-- $22,950 -6.4%
    2008-- $24,510
    2006-- $24,510 +26.6%
    2004-- $19,360
    2003$1,845 +2.1%$19,360 +2.4%
    2002$1,807 +3.7%$18,910 +1.8%
    2001$1,742 $18,580

    Find assessor info on the county website

    Neighborhood: 80132

    Nearby schools

    GreatSchools rating
    Schools provided by the listing agent
    • Elementary: Bear Creek
    • Middle: Lewis Palmer
    • High: Lewis Palmer
    • District: Lewis-Palmer-38

    Source: elevateMLS. This data may not be complete. We recommend contacting the local school district to confirm school assignments for this home.

    Get a cash offer in 3 minutes
    Find out how much your home could sell for in as little as 3 minutes with a no-obligation cash offer.
    Estimated market value
    $572,400
    Get a cash offer in 3 minutes
    Find out how much your home could sell for in as little as 3 minutes with a no-obligation cash offer.
    Estimated market value
    $572,400