Skip main navigation
Off market
  • $319,000

    306 Pacific Dr, Portland, TX 78374

    4beds
    1,822sqft
    SingleFamily
    Built in 2012
    6,098 Square Feet Lot
    $319,000 Zestimate®
    $175/sqft
    $2,157 Estimated rent

    Home value

    $319,000

    $303,000 - $335,000

    $2,157/mo

    Zestimate® history
    Loading
    Loading...

    Owner options

    List your home for rent

    $2,157/mo

    Rent Zestimate®

    Find your next renter with Zillow Rental Manager. Plus, with online applications, you can quickly screen prospective tenants – for free.

    Learn more

    $2,157/mo

    Rent Zestimate®

    Refinance and save

    $2,296/mo

    Est. payment

    Refinancing to a lower rate could help reduce your monthly payments and save thousands over the life of the loan.

    See today's rates

    $2,296/mo

    Est. payment

    Explore your selling options

    Work with a Zillow partner agent

    Leverage their expertise and Zillow's premium Showcase listings to get your home seen by more buyers.

    Get started

    List with your own agent

    Get your home in front of millions of buyers by listing it on Zillow.

    Learn how to do it

    Sell it yourself

    Take full control of how buyers see your home on Zillow by listing For Sale by Owner (FSBO).

    List your home

    What's special

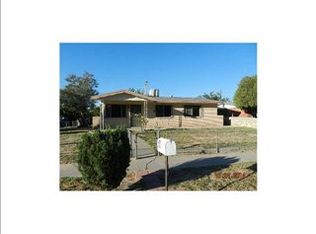
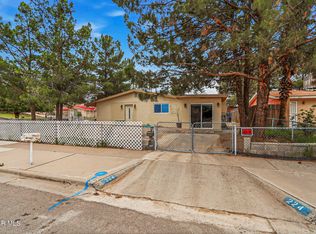
    Looking for a 4 bedroom well maintained home in a established neighborhood?? Well look no more !! This beautiful home in the Bay Ridge Subdivision offers spacious (4) bedrooms, open concept floor plan, split bedrooms, granite countertops, and stainless steel appliances. Fresh new paint interior and exterior of home. Let's not forget the large backyard to entertain your family/friends and plenty of space for our furry friends to run around in. Local Convenient stores and restaurants all around this home. Call your local agent to view this home as it won't last long!!

    This property is off market, which means it's not currently listed for sale or rent on Zillow. This may be different from what's available on other websites or public sources.

    Facts & features

    Interior

    Bedrooms & bathrooms
    • Bedrooms: 4
    • Bathrooms: 2
    • Full bathrooms: 2
    Heating
    • Forced air, Electric
    Cooling
    • Central
    Appliances
    • Included: Garbage disposal, Microwave, Range / Oven
    • Laundry: Washer Hookup, Dryer Hookup, Separate Room
    Features
    • Breakfast Bar, Split Bedrooms, Open Concept Floorplan
    • Flooring: Tile, Carpet
    • Windows: Window Coverings
    Interior area
    • Total interior livable area: 1,822 sqft

    Property

    Parking
    • Total spaces: 2
    • Parking features: Garage - Detached
    Features
    • Patio & porch: Patio Open, Patio Covered
    • Exterior features: Shingle (Not Wood), Wood, Brick
    • Spa features: Private
    • Fencing: Wood
    Lot
    • Size: 6,098 sqft
    • Features: Interior Lot, Common Area, Curbs/Gutters
    Details
    • Parcel number: 002780200003000

    Construction

    Type & style
    • Home type: SingleFamily
    • Architectural style: Traditional, Contemporary, Early American
    Materials
    • Foundation: Slab
    • Roof: Composition
    Condition
    • Previously Occupied
    • Year built: 2012

    Utilities & green energy

    • Electric: 220 Volts, Underground, Overhead Utilities
    • Sewer: City Sewer
    • Water: City Water
    • Utilities for property: Underground Utilities, Master Meter-Electric

    Community & neighborhood

    Security
    • Security features: Smoke Detector(s), Smoke Detector, Monitored
    Location
    • Region: Portland

    Other

    Other facts
    • Flooring: Carpet, Tile
    • GarageYN: true
    • Appliances: Disposal, Built-in Microwave, Range/Oven-Electric
    • SpaYN: true
    • HeatingYN: true
    • CoolingYN: true
    • FoundationDetails: Slab
    • Electric: 220 Volts, Underground, Overhead Utilities
    • Utilities: Underground Utilities, Master Meter-Electric
    • ArchitecturalStyle: Traditional, Contemporary, Early American
    • InteriorFeatures: Breakfast Bar, Split Bedrooms, Open Concept Floorplan
    • ElectricOnPropertyYN: True
    • FarmLandAreaUnits: Square Feet
    • ParkingFeatures: Detached, Garage, On Street, Garage Door Opener, Asphalt
    • CoveredSpaces: 2
    • WindowFeatures: Window Coverings
    • OpenParkingYN: true
    • ConstructionMaterials: Wood, Brick/Veneer, Shingles, Hardy Board
    • Fencing: Wood
    • LaundryFeatures: Washer Hookup, Dryer Hookup, Separate Room
    • LotFeatures: Interior Lot, Common Area, Curbs/Gutters
    • SpaFeatures: Private
    • SecurityFeatures: Smoke Detector(s), Smoke Detector, Monitored
    • Cooling: Electric
    • Roof: Composite Shingle
    • WaterSource: City Water
    • RoadSurfaceType: Asphalt, Concrete, All Weather
    • PatioAndPorchFeatures: Patio Open, Patio Covered
    • Heating: Central Heat-Electric
    • Sewer: City Sewer
    • BuildingFeatures: Cable TV
    • PropertyCondition: Previously Occupied
    • MlsStatus: Pending
    • Road surface type: Asphalt, Concrete, All Weather

    Price history

    DateEventPrice
    7/21/2020Listing removed$226,000$124/sqft
    Source: RE/MAX ELITE #361828 Report a problem
    5/31/2020Pending sale$226,000$124/sqft
    Source: RE/MAX ELITE #361828 Report a problem
    5/16/2020Listed for sale$226,000-1.7%$124/sqft
    Source: RE/MAX ELITE #361828 Report a problem
    6/4/2018Listing removed$229,900$126/sqft
    Source: Coldwell Banker Pacesetter Steel Realtors #329431 Report a problem
    5/26/2018Listed for sale$229,900+5.7%$126/sqft
    Source: Coldwell Banker Pacesetter Ste #329431 Report a problem
    6/27/2017Listing removed$217,500$119/sqft
    Source: Coldwell Banker Pacesetter Steel Realtors #307337 Report a problem
    6/23/2017Price change$217,500-1.1%$119/sqft
    Source: Coldwell Banker Pacesetter Steel Realtors #307337 Report a problem
    3/2/2017Price change$219,900-2.3%$121/sqft
    Source: Coldwell Banker Pacesetter Steel Realtors #307337 Report a problem
    2/2/2017Listed for sale$225,000+5.9%$123/sqft
    Source: Coldwell Banker Pacesetter Steel #307337 Report a problem
    1/26/2015Sold--
    Source: Agent Provided Report a problem
    1/12/2015Pending sale$212,500$117/sqft
    Source: Ultima Real Estate #228567 Report a problem
    12/21/2014Price change$212,500-2.3%$117/sqft
    Source: Ultima Real Estate #228567 Report a problem
    10/22/2014Price change$217,500-1.1%$119/sqft
    Source: Ultima Real Estate #228567 Report a problem
    10/10/2014Listed for sale$220,000+1.1%$121/sqft
    Source: Ultima Real Estate #228567 Report a problem
    4/24/2014Listing removed$217,500$119/sqft
    Source: Keller Williams Realty Rockport #222521 Report a problem
    4/14/2014Listed for sale$217,500$119/sqft
    Source: Keller Williams Realty Rockport #222521 Report a problem
    2/8/2013Sold--
    Source: Agent Provided Report a problem

    Public tax history

    YearProperty taxesTax assessment
    2025$6,899 +5.2%$301,501 +2.3%
    2024$6,560 -1%$294,835 -0.2%
    2023$6,625 +3.7%$295,349 +9.6%
    2022$6,388 +8.7%$269,572 +11.2%
    2021$5,874 +6.2%$242,490 +6.1%
    2020$5,530 +5.9%$228,460 +9.4%
    2019$5,221 -0.5%$208,922 +0.7%
    2017$5,246 +3.5%$207,403 +0.9%
    2016$5,068 +10.9%$205,464 +14.5%
    2015$4,571 $179,483 -1.7%
    2013$4,571 $182,634 +1176.3%
    2010-- $14,310

    Find assessor info on the county website

    Neighborhood: Northwest

    Nearby schools

    GreatSchools rating
    Schools provided by the listing agent
    • Elementary: Gregory Portland
    • Middle: Gregory Portland
    • High: Gregory Portland
    • District: Gregory Portland ISD

    Source: The MLS. This data may not be complete. We recommend contacting the local school district to confirm school assignments for this home.

    Get pre-qualified for a loan
    At Zillow Home Loans, we can pre-qualify you in as little as 5 minutes with no impact to your credit score.

    An equal housing lender. NMLS #10287.