Opportunity is reaching out to you…take advantage now! Beautiful character and style make this barely lived-in home a real standout. As you step inside, you’re greeted by a warm and welcoming atmosphere. The soaring ceiling and natural lighting highlight the open-concept floor plan. The heart of this home is the living area which opens to the beautiful kitchen, centered around a grand island that provides ample storage and counter space. Whether you’re preparing a gourmet meal or hosting friends and family, you will love the expandable dining area. Working from home? The fourth room with dual French doors is the perfect solution for an office space or a 4th bedroom with a closet and an ensuite bath. The bedroom arrangement allows a separated primary bedroom boasting a sizable ensuite bath and sitting area. The roomy closet, which is a dream, conveniently connects to the utility room, which is equipped with a sink, offering ample space and convenience. The jewel of this home is the expansive screened-in back porch with a gas grill hook up, perfect for sipping coffee at breakfast or relaxing any time of day, so grab your favorite page-turner and settle in. The oversized 3 car garage adds extra functionality and storage space. Refrigerator and water softener convey.
Sold
Price Unknown
306 Paddle Boat Dr, Granbury, TX 76049
4beds
2,407sqft
Single Family Residence
Built in 2015
9,147 Square Feet Lot
$479,800 Zestimate®
$--/sqft
$2,957 Estimated rent
Home value
$479,800
$427,000 - $542,000
$2,957/mo
Zestimate® history
Owner options
List your home for rent
$2,957/mo
Rent Zestimate®
Find your next renter with Zillow Rental Manager. Plus, with online applications, you can quickly screen prospective tenants – for free.
$2,957/mo
Rent Zestimate®
Refinance and save
$950/mo
Est. payment
Refinancing to a lower rate could help reduce your monthly payments and save thousands over the life of the loan.
$950/mo
Est. payment
Explore your selling options
Work with a Zillow partner agent
Leverage their expertise and Zillow's premium Showcase listings to get your home seen by more buyers.
Get startedList with your own agent
Get your home in front of millions of buyers by listing it on Zillow.
Learn how to do itSell it yourself
Take full control of how buyers see your home on Zillow by listing For Sale by Owner (FSBO).
List your homeWhat's special
Office spaceOpen-concept floor planExpansive screened-in back porchExpandable dining areaSizable ensuite bathGrand islandSoaring ceiling
Zillow last checked:
Listing updated:
Listed by:
Ingrid Sullivan 0533668 817-572-9696,
Keller Williams Lonestar DFW 817-795-2500
Bought with:
Shawna Scrimshire
Keller Williams Heritage West
Source: NTREIS,MLS#: 20877541
Facts & features
Interior
Bedrooms & bathrooms
- Bedrooms: 4
- Bathrooms: 3
- Full bathrooms: 3
Primary bedroom
- Features: Closet Cabinetry, Ceiling Fan(s), Double Vanity, En Suite Bathroom, Garden Tub/Roman Tub, Linen Closet, Sitting Area in Primary, Separate Shower, Walk-In Closet(s)
- Level: First
- Dimensions: 17 x 13
Bedroom
- Features: Ceiling Fan(s), En Suite Bathroom, Split Bedrooms, Walk-In Closet(s)
- Level: First
- Dimensions: 13 x 10
Bedroom
- Features: Ceiling Fan(s)
- Level: First
- Dimensions: 11 x 11
Bedroom
- Features: Ceiling Fan(s), Split Bedrooms
- Level: First
- Dimensions: 11 x 11
Dining room
- Level: First
- Dimensions: 15 x 11
Kitchen
- Features: Breakfast Bar, Built-in Features, Granite Counters, Pantry, Walk-In Pantry
- Level: First
- Dimensions: 16 x 12
Living room
- Features: Ceiling Fan(s), Fireplace
- Level: First
- Dimensions: 19 x 14
Utility room
- Features: Built-in Features, Utility Room, Utility Sink
- Level: First
- Dimensions: 9 x 6
Heating
- Central, Fireplace(s), Gas, Natural Gas
Cooling
- Central Air, Electric
Appliances
- Included: Some Gas Appliances, Electric Oven, Gas Cooktop, Gas Water Heater, Plumbed For Gas, Refrigerator, Water Softener, Vented Exhaust Fan
- Laundry: Washer Hookup, Electric Dryer Hookup, Laundry in Utility Room
Features
- Built-in Features, Chandelier, Cathedral Ceiling(s), Double Vanity, Granite Counters, High Speed Internet, Open Floorplan, Pantry, Cable TV, Vaulted Ceiling(s), Natural Woodwork, Walk-In Closet(s), Wired for Sound
- Flooring: Carpet, Combination, Ceramic Tile, Tile, Wood
- Windows: Shutters
- Has basement: No
- Number of fireplaces: 1
- Fireplace features: Gas, Glass Doors, Gas Log, Living Room
Interior area
- Total interior livable area: 2,407 sqft
Property
Parking
- Total spaces: 3
- Parking features: Door-Single, Driveway, Garage, Garage Door Opener, Inside Entrance, Garage Faces Side
- Attached garage spaces: 3
- Has uncovered spaces: Yes
Features
- Levels: One
- Stories: 1
- Patio & porch: Rear Porch, Screened, Covered
- Exterior features: Lighting
- Pool features: None, Community
- Fencing: Back Yard,Fenced,Gate,Metal,Privacy,Wood
- Body of water: Granbury
Lot
- Size: 9,147 Square Feet
- Features: Interior Lot, Landscaped, Level, Subdivision, Sprinkler System
- Residential vegetation: Grassed
Details
- Parcel number: R000103393
- Other equipment: Satellite Dish
Construction
Type & style
- Home type: SingleFamily
- Architectural style: Traditional,Detached
- Property subtype: Single Family Residence
- Attached to another structure: Yes
Materials
- Brick
- Foundation: Slab
- Roof: Composition,Shingle
Condition
- Year built: 2015
Utilities & green energy
- Sewer: Public Sewer
- Water: Public
- Utilities for property: Electricity Available, Electricity Connected, Natural Gas Available, Sewer Available, Separate Meters, Underground Utilities, Water Available, Cable Available
Green energy
- Energy efficient items: Appliances, Construction, HVAC, Insulation, Thermostat, Water Heater, Windows
- Indoor air quality: Ventilation
- Water conservation: Low-Flow Fixtures
Community & HOA
Community
- Features: Boat Facilities, Clubhouse, Lake, Playground, Pool, Curbs, Gated, Sidewalks
- Security: Security System Owned, Security System, Fire Alarm, Security Gate, Gated Community, Smoke Detector(s), Security Lights
- Subdivision: Abes Landing Ph 5a-1
HOA
- Has HOA: Yes
- Services included: All Facilities, Association Management, Maintenance Grounds
- HOA fee: $950 annually
- HOA name: Property Center - Suzanne Knight
- HOA phone: 817-579-0056
Location
- Region: Granbury
Financial & listing details
- Tax assessed value: $422,570
- Annual tax amount: $7,455
- Date on market: 3/28/2025
- Cumulative days on market: 4 days
- Listing terms: Cash,Conventional,FHA,VA Loan
- Electric utility on property: Yes
Price history
| Date | Event | Price |
|---|---|---|
| 4/30/2025 | Sold | -- |
Source: NTREIS #20877541 Report a problem | ||
| 4/7/2025 | Pending sale | $500,000$208/sqft |
Source: NTREIS #20877541 Report a problem | ||
| 4/2/2025 | Contingent | $500,000$208/sqft |
Source: NTREIS #20877541 Report a problem | ||
| 3/28/2025 | Listed for sale | $500,000+0.4%$208/sqft |
Source: NTREIS #20877541 Report a problem | ||
| 3/29/2023 | Sold | -- |
Source: NTREIS #20256818 Report a problem | ||
| 3/14/2023 | Pending sale | $498,000$207/sqft |
Source: NTREIS #20256818 Report a problem | ||
| 2/21/2023 | Contingent | $498,000$207/sqft |
Source: NTREIS #20256818 Report a problem | ||
| 2/13/2023 | Listed for sale | $498,000$207/sqft |
Source: NTREIS #20256818 Report a problem | ||
Public tax history
| Year | Property taxes | Tax assessment |
|---|---|---|
| 2025 | $4,041 -20.9% | $422,570 -10.2% |
| 2024 | $5,109 -32.9% | $470,570 -1% |
| 2023 | $7,613 +53% | $475,260 +6.2% |
| 2022 | $4,977 | $447,410 +23.3% |
| 2021 | $4,977 | $362,840 +9% |
| 2020 | $4,977 | $332,810 +7.3% |
| 2019 | $4,977 | $310,120 +7.5% |
| 2018 | $4,977 | $288,360 +5.5% |
| 2017 | $4,977 -2.2% | $273,450 +4.8% |
| 2016 | $5,086 +1079.1% | $260,900 +10.4% |
| 2015 | $431 | $236,380 +1025.6% |
| 2014 | $431 | $21,000 |
Find assessor info on the county website
Neighborhood: 76049
Nearby homes
- $442,900-- bd-- ba2.3k sqft308 Paddle Boat Dr, Granbury, TX 76049Off Market
- $421,900-- bd-- ba2.6k sqft304 Paddle Boat Dr, Granbury, TX 76049Off Market
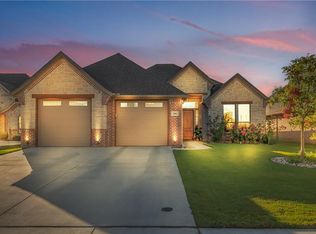
- $384,000-- bd-- ba2.1k sqft309 Oar Wood Dr, Granbury, TX 76049Off Market

- $436,100-- bd-- ba2.2k sqft302 Paddle Boat Dr, Granbury, TX 76049Off Market

- $429,6003 bd2 ba2.4k sqft310 Paddle Boat Dr, Granbury, TX 76049Off Market
- $348,300-- bd-- ba1.9k sqft307 Oar Wood Dr, Granbury, TX 76049Off Market
- $421,2004 bd3 ba2.6k sqft311 Oar Wood Dr, Granbury, TX 76049Off Market
- $--3 bd2 ba2k sqft302 Bowrider Ln, Granbury, TX 76049Sold
Nearby schools
GreatSchools rating
- 6/10Nettie Baccus Elementary SchoolGrades: PK-5Distance: 1.4 mi
- 4/10Granbury Middle SchoolGrades: 6-8Distance: 3 mi
- 6/10Granbury High SchoolGrades: 9-12Distance: 3.3 mi
Schools provided by the listing agent
- Elementary: Nettie Baccus
- Middle: Granbury
- High: Granbury
- District: Granbury ISD
Source: NTREIS. This data may not be complete. We recommend contacting the local school district to confirm school assignments for this home.
Get a cash offer in 3 minutes
Find out how much your home could sell for in as little as 3 minutes with a no-obligation cash offer.
Estimated market value
$479,800
Get a cash offer in 3 minutes
Find out how much your home could sell for in as little as 3 minutes with a no-obligation cash offer.
Estimated market value
$479,800
- Texas
- Hood County
- Granbury
- 76049
- 306 Paddle Boat Dr
