Skip main navigation
Closed
  • $859,995

    306 Pah Rah Ridge Dr Homesite 51, Sparks, NV 89441

    5beds
    3,556sqft
    Single Family Residence
    Built in 2023
    0.26 Acres Lot
    $902,300 Zestimate®
    $242/sqft
    $4,012 Estimated rent

    Home value

    $902,300

    $857,000 - $947,000

    $4,012/mo

    Zestimate® history
    Loading
    Loading...

    Owner options

    List your home for rent

    $4,012/mo

    Rent Zestimate®

    Find your next renter with Zillow Rental Manager. Plus, with online applications, you can quickly screen prospective tenants – for free.

    Learn more

    $4,012/mo

    Rent Zestimate®

    Refinance and save

    $4,940/mo

    Est. payment

    Refinancing to a lower rate could help reduce your monthly payments and save thousands over the life of the loan.

    See today's rates

    $4,940/mo

    Est. payment

    Explore your selling options

    Work with a Zillow partner agent

    Leverage their expertise and Zillow's premium Showcase listings to get your home seen by more buyers.

    Get started

    List with your own agent

    Get your home in front of millions of buyers by listing it on Zillow.

    Learn how to do it

    Sell it yourself

    Take full control of how buyers see your home on Zillow by listing For Sale by Owner (FSBO).

    List your home

    What's special

    Large covered deckKitchenaid appliancesExpansive flex roomEnormous kitchenWalk-in closetsUpgraded quartzite countertopsAmple cabinet space
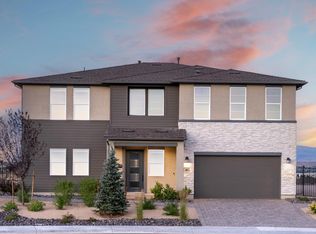
    Check out this beautifully crafted home at Harris Ranch. The striking two-story foyer offers sweeping views of the great room just beyond. The enormous kitchen boasts KitchenAid appliances, upgraded quartzite countertops, and ample cabinet space. The primary bedroom suite is the perfect retreat with a large covered deck and offering a spa-like bathroom that features an immense shower with a sitting area, dual vanities, and walk-in closets. An expansive flex room on the second floor overlooks the great room, and provides additional space for entertaining. The outdoor covered patio offers a spacious area designed to accommodate various activities and gatherings. Explore everything this exceptional home has to offer and schedule your appointment today. Estimated to be complete in the spring.

    Zillow last checked:

    Listing updated:

    Listed by:

    Michael Wood S.65411 775-250-2007,

    RE/MAX Professionals-Reno

    Bought with:

    Shandi Vanore, S.178052

    Coldwell Banker Select Mt Rose

    Source: NNRMLS,MLS#: 240000165MLS Logo

    Facts & features

    Interior

    Bedrooms & bathrooms
    • Bedrooms: 5
    • Bathrooms: 4
    • Full bathrooms: 4
    Heating
    • Forced Air, Natural Gas
    Cooling
    • Central Air, Refrigerated
    Appliances
    • Included: Dishwasher, Disposal, Double Oven, Gas Cooktop, Gas Range, Microwave
    • Laundry: Cabinets, Laundry Room, Sink
    Features
    • Pantry, Smart Thermostat, Walk-In Closet(s)
    • Flooring: Carpet, Ceramic Tile
    • Windows: Double Pane Windows, Low Emissivity Windows, Vinyl Frames
    • Number of fireplaces: 1
    • Fireplace features: Gas Log
    Interior area
    • Total structure area: 3,556
    • Total interior livable area: 3,556 sqft

    Property

    Parking
    • Total spaces: 3
    • Parking features: Attached, Garage Door Opener
    • Attached garage spaces: 3
    Features
    • Stories: 2
    • Patio & porch: Patio
    • Exterior features: None
    • Fencing: Back Yard
    • Has view: Yes
    • View description: Mountain(s)
    Lot
    • Size: 0.26 Acres
    • Features: Landscaped, Level
    Details
    • Parcel number: 53833202
    • Zoning: LDS

    Construction

    Type & style
    • Home type: SingleFamily
    • Property subtype: Single Family Residence
    Materials
    • Stucco
    • Foundation: Slab
    • Roof: Composition,Shingle
    Condition
    • Year built: 2023

    Utilities & green energy

    • Sewer: Public Sewer
    • Water: Public
    • Utilities for property: Electricity Available, Internet Available, Natural Gas Available, Sewer Available, Water Available, Cellular Coverage

    Community & neighborhood

    Security
    • Security features: Security System Owned
    Location
    • Region: Sparks
    • Subdivision: Harris Ranch Village 3

    HOA & financial

    HOA
    • Has HOA: Yes
    • HOA fee: $31 monthly
    • Amenities included: Maintenance Grounds

    Other

    Other facts
    • Listing terms: Cash,Conventional,FHA,VA Loan

    Price history

    DateEventPrice
    5/17/2024Sold$859,995$242/sqft
    Source: NNRMLS #240000165 Report a problem
    5/10/2024Pending sale$859,995$242/sqft
    Source: NNRMLS #240000165 Report a problem
    2/21/2024Price change$859,995-4.3%$242/sqft
    Source: NNRMLS #240000165 Report a problem
    1/26/2024Price change$898,995-2.1%$253/sqft
    Source: NNRMLS #240000165 Report a problem
    1/6/2024Listed for sale$917,995$258/sqft
    Source: NNRMLS #240000165 Report a problem

    Public tax history

    Tax history is unavailable.

    Neighborhood: 89441

    Nearby schools

    GreatSchools rating
    Schools provided by the listing agent
    • Elementary: Taylor
    • Middle: Shaw Middle School
    • High: Spanish Springs

    Source: NNRMLS. This data may not be complete. We recommend contacting the local school district to confirm school assignments for this home.

    Get a cash offer in 3 minutes
    Find out how much your home could sell for in as little as 3 minutes with a no-obligation cash offer.
    Estimated market value
    $902,300
    Get a cash offer in 3 minutes
    Find out how much your home could sell for in as little as 3 minutes with a no-obligation cash offer.
    Estimated market value
    $902,300