Skip main navigation
Sold for $350,000
  • $350,000

    306 Park Grove Dr, Mauldin, SC 29662

    3beds
    2,444sqft
    Single Family Residence, Residential
    Built in 2003
    8,712 Square Feet Lot
    $356,400 Zestimate®
    $143/sqft
    $2,315 Estimated rent

    Home value

    $356,400

    $331,000 - $385,000

    $2,315/mo

    Zestimate® history
    Loading
    Loading...

    Owner options

    List your home for rent

    $2,315/mo

    Rent Zestimate®

    Find your next renter with Zillow Rental Manager. Plus, with online applications, you can quickly screen prospective tenants – for free.

    Learn more

    $2,315/mo

    Rent Zestimate®

    Refinance and save

    $2,027/mo

    Est. payment

    Refinancing to a lower rate could help reduce your monthly payments and save thousands over the life of the loan.

    See today's rates

    $2,027/mo

    Est. payment

    Explore your selling options

    Work with a Zillow partner agent

    Leverage their expertise and Zillow's premium Showcase listings to get your home seen by more buyers.

    Get started

    List with your own agent

    Get your home in front of millions of buyers by listing it on Zillow.

    Learn how to do it

    Sell it yourself

    Take full control of how buyers see your home on Zillow by listing For Sale by Owner (FSBO).

    List your home

    What's special

    Large loft areaCozy office spaceAdjacent patio areaGenerous pantryScreened porchElegant ensuite bathroomPrivate fenced backyard
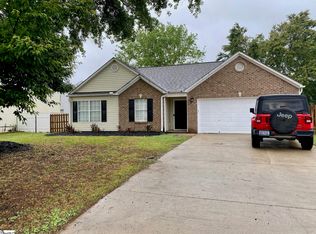
    Located in the heart of Mauldin, this charming 3-bedroom, 2.5-bathroom is a must see. As you walk in, you'll find a cozy office space and a formal dining room, which opens up to the spacious living area that's seamlessly connected to the kitchen and breakfast nook – perfect for family gatherings or entertaining friends. Just off the kitchen is a convenient walk-in laundry room with a generous pantry for extra storage. Upstairs, you'll find all 3 bedrooms and a large loft area that can serve as a playroom, man cave, or extra living space. The master bedroom is especially roomy and offers a peaceful retreat with its elegant ensuite bathroom and a walk-in closet that’s sure to impress. Step outside to the screened porch and adjacent patio area, where you can relax and enjoy the private, fenced backyard. The yard also has a sprinkler system and a spacious shed for additional storage. As an added perk, the HVAC and roof are only 5 years old, and the neighborhood offers wonderful amenities, including a pool, soccer field, playground, and pond – perfect for outdoor fun and relaxation!

    Zillow last checked:

    Listing updated:

    Listed by:

    Patrick Toates 864-360-0170,

    BHHS C Dan Joyner - Midtown

    Bought with:

    James Barrus

    BHHS C Dan Joyner - Midtown

    Source: Greater Greenville AOR,MLS#: 1546912MLS Logo

    Facts & features

    Interior

    Bedrooms & bathrooms
    • Bedrooms: 3
    • Bathrooms: 3
    • Full bathrooms: 2
    • 1/2 bathrooms: 1
    Primary bedroom
    • Area: 320
    • Dimensions: 20 x 16
    Bedroom 2
    • Area: 168
    • Dimensions: 14 x 12
    Bedroom 3
    • Area: 156
    • Dimensions: 13 x 12
    Primary bathroom
    • Features: Double Sink, Full Bath, Shower-Separate, Tub-Garden, Walk-In Closet(s)
    • Level: Second
    Dining room
    • Area: 240
    • Dimensions: 16 x 15
    Kitchen
    • Area: 110
    • Dimensions: 11 x 10
    Living room
    • Area: 280
    • Dimensions: 20 x 14
    Heating
    • Electric, Forced Air, Damper Controlled, Heat Pump
    Cooling
    • Central Air, Electric, Damper Controlled, Heat Pump
    Appliances
    • Included: Dishwasher, Disposal, Dryer, Free-Standing Gas Range, Refrigerator, Washer, Microwave, Electric Water Heater
    • Laundry: 1st Floor, Walk-in, Electric Dryer Hookup, Washer Hookup, Laundry Room
    Features
    • High Ceilings, Ceiling Fan(s), Ceiling Blown, Granite Counters, Open Floorplan, Pantry
    • Flooring: Carpet, Ceramic Tile, Luxury Vinyl
    • Doors: Storm Door(s)
    • Windows: Tilt Out Windows, Insulated Windows
    • Basement: None
    • Number of fireplaces: 1
    • Fireplace features: Wood Burning
    Interior area
    • Total structure area: 2,444
    • Total interior livable area: 2,444 sqft

    Property

    Parking
    • Total spaces: 2
    • Parking features: Attached, Garage Door Opener, Concrete
    • Attached garage spaces: 2
    • Has uncovered spaces: Yes
    Features
    • Levels: Two
    • Stories: 2
    • Patio & porch: Patio, Screened
    • Fencing: Fenced
    Lot
    • Size: 8,712 sqft
    • Features: Few Trees, Sprklr In Grnd-Full Yard, 1/2 Acre or Less
    • Topography: Level
    Details
    • Parcel number: M007.0201439.00

    Construction

    Type & style
    • Home type: SingleFamily
    • Architectural style: Traditional
    • Property subtype: Single Family Residence, Residential
    Materials
    • Vinyl Siding
    • Foundation: Slab
    • Roof: Architectural
    Condition
    • Year built: 2003

    Utilities & green energy

    • Sewer: Public Sewer
    • Water: Public
    • Utilities for property: Cable Available, Underground Utilities

    Community & neighborhood

    Security
    • Security features: Smoke Detector(s)
    Community
    • Community features: Athletic Facilities Field, Common Areas, Playground, Pool, Neighborhood Lake/Pond
    Location
    • Region: Mauldin
    • Subdivision: The Grove

    Price history

    DateEventPrice
    3/10/2025Sold$350,000-4.1%$143/sqft
    Source: Greater Greenville AOR #1546912 Report a problem
    2/5/2025Contingent$365,000$149/sqft
    Source: Greater Greenville AOR #1546912 Report a problem
    1/30/2025Listed for sale$365,000+89.1%$149/sqft
    Source: Greater Greenville AOR #1546912 Report a problem
    9/16/2016Sold$193,000-1%$79/sqft
    Source: Greater Greenville AOR #1326510 Report a problem
    8/12/2016Pending sale$194,900$80/sqft
    Source: Community First Real Estate Inc #1326510 Report a problem
    7/25/2016Listed for sale$194,900+26.6%$80/sqft
    Source: Community First Real Estate Inc #1326510 Report a problem
    1/21/2005Sold$154,000+21.3%$63/sqft
    Source: Public Record Report a problem
    4/2/2001Sold$127,000$52/sqft
    Source: Public Record Report a problem

    Public tax history

    YearProperty taxesTax assessment
    2024$1,359 +2%$186,440
    2023$1,332 +4.1%$186,440
    2022$1,280 -0.1%$186,440
    2021$1,281 -5.1%$186,440 +0.1%
    2020$1,350 -0.1%$186,280
    2019$1,350 +0.2%$186,280
    2018$1,347 $186,280 +2400.4%
    2017$1,347 +0%$7,450 -94.8%
    2016$1,347 +34.9%$142,620
    2015$999 $142,620 +0.2%
    2014$999 +0.7%$142,400
    2013$992 +5.8%$142,400
    2012$937 -4.6%--
    2011$982 +4.5%--
    2010$940 --
    2009-- --
    2008-- --
    2007-- --
    2006-- --
    2005-- --
    2004-- --
    2003-- --
    2002-- --
    2001-- --
    2000-- --

    Find assessor info on the county website

    Neighborhood: 29662

    Nearby schools

    GreatSchools rating
    Schools provided by the listing agent
    • Elementary: Greenbrier
    • Middle: Hillcrest
    • High: Hillcrest

    Source: Greater Greenville AOR. This data may not be complete. We recommend contacting the local school district to confirm school assignments for this home.

    Get a cash offer in 3 minutes
    Find out how much your home could sell for in as little as 3 minutes with a no-obligation cash offer.
    Estimated market value
    $356,400
    Get a cash offer in 3 minutes
    Find out how much your home could sell for in as little as 3 minutes with a no-obligation cash offer.
    Estimated market value
    $356,400