Skip main navigation
Sold for $185,000
  • $185,000

    306 Parkview Dr, Washington, IL 61571

    3beds
    1,559sqft
    Single Family Residence, Residential
    Built in 1972
    8,255 Square Feet Lot
    $187,200 Zestimate®
    $119/sqft
    $1,930 Estimated rent

    Home value

    $187,200

    $142,000 - $247,000

    $1,930/mo

    Zestimate® history
    Loading
    Loading...

    Owner options

    List your home for rent

    $1,930/mo

    Rent Zestimate®

    Find your next renter with Zillow Rental Manager. Plus, with online applications, you can quickly screen prospective tenants – for free.

    Learn more

    $1,930/mo

    Rent Zestimate®

    Refinance and save

    $1,398/mo

    Est. payment

    Refinancing to a lower rate could help reduce your monthly payments and save thousands over the life of the loan.

    See today's rates

    $1,398/mo

    Est. payment

    Explore your selling options

    Work with a Zillow partner agent

    Leverage their expertise and Zillow's premium Showcase listings to get your home seen by more buyers.

    Get started

    List with your own agent

    Get your home in front of millions of buyers by listing it on Zillow.

    Learn how to do it

    Sell it yourself

    Take full control of how buyers see your home on Zillow by listing For Sale by Owner (FSBO).

    List your home

    What's special

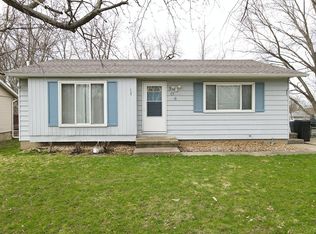
    DREAM RANCH VIBES in WASHINGTON, IL Your Forever Home Awaits! Swipe right on this stunning single-level ranch that's screaming "move-in ready" and "make me yours"! Nestled in charming Washington, IL where small-town charm meets easy access to Peoria perks. This beauty delivers BIG on space, style, and relaxation. Massive 24x28 Oversized Garage. Car lovers, hobbyists, workshop warriors... this is your dream! Room for vehicles, toys, tools, or that home gym you've been craving. No more fighting for space! Spacious Primary (13x18). Plenty of room for a king bed, cozy seating, and direct walk-out to your own private deck. Imagine sipping morning coffee as the sun rises or unwinding with sunset views. Freshly Updated Luxury Vinyl Plank (LVP) Flooring throughout the main level, modern, durable, pet-friendly, and oh-so-stylish. No more dated carpets! Huge 35x15 Family Room - The ultimate hangout spot! Host epic game nights, movie marathons, or holiday gatherings. This space lives LARGE. Partially Fenced Yard Goals Generous-sized backyard with a cozy fire pit ready for s'mores, backyard BBQs, or starry-night chats. All Appliances Stay - Dishwasher, hood/fan, range/oven, fridge, washer & dryer included (sold as-is).This ranch isn't just a house, it's your next chapter: low-maintenance living, room to grow, and vibes that feel like home the second you walk in. In a hot Midwest market where homes fly off the market, this gem won't last!

    Zillow last checked:

    Listing updated:

    Listed by:

    Michelle Tribe 309-992-8868,

    Keller Williams Revolution,

    Jennifer Milonas,

    Keller Williams Revolution

    Bought with:

    Rebecca Gaetz Bishop, 475.129504

    Keller Williams Premier Realty

    Source: RMLS Alliance as distributed by MLS GRID,MLS#: PA1264407MLS LogoOriginating MLS: Peoria Area Association of Realtors

    Facts & features

    Interior

    Bedrooms & bathrooms
    • Bedrooms: 3
    • Bathrooms: 2
    • Full bathrooms: 1
    • 1/2 bathrooms: 1
    Bedroom 1
    • Level: Main
    • Dimensions: 18ft 0in x 13ft 0in
    Bedroom 2
    • Level: Main
    • Dimensions: 11ft 0in x 9ft 0in
    Bedroom 3
    • Level: Main
    • Dimensions: 10ft 0in x 9ft 0in
    Other
    • Area: 525
    Family room
    • Level: Basement
    • Dimensions: 35ft 0in x 15ft 0in
    Kitchen
    • Level: Main
    • Dimensions: 16ft 0in x 10ft 0in
    Living room
    • Level: Main
    • Dimensions: 10ft 0in x 11ft 0in
    Main level
    • Area: 1034
    Heating
    • Forced Air
    Cooling
    • Central Air
    Appliances
    • Included: Dishwasher, Dryer, Range Hood, Microwave, Range, Refrigerator, Washer, Water Softener Owned
    Features
    • Basement: Full,Partially Finished
    Interior area
    • Total structure area: 1,034
    • Total interior livable area: 1,559 sqft

    Property

    Parking
    • Total spaces: 2
    • Parking features: Detached
    • Garage spaces: 2
    • Details: Number Of Garage Remotes: 0
    Features
    • Patio & porch: Deck
    Lot
    • Size: 8,255 Square Feet
    • Dimensions: 65 x 127
    • Features: Level, Sloped
    Details
    • Parcel number: 020222209014

    Construction

    Type & style
    • Home type: SingleFamily
    • Architectural style: Ranch
    • Property subtype: Single Family Residence, Residential
    Materials
    • Frame, Vinyl Siding
    • Foundation: Block
    • Roof: Shingle
    Condition
    • New construction: No
    • Year built: 1972

    Utilities & green energy

    • Sewer: Public Sewer
    • Water: Public
    • Utilities for property: Cable Available

    Community & HOA

    Community
    • Subdivision: Parkview
    Location
    • Region: Washington

    Financial & listing details

    • Price per square foot: $119/sqft
    • Tax assessed value: $153,060
    • Annual tax amount: $3,787
    • Date on market: 2/26/2026
    • Road surface type: Paved

    Price history

    DateEventPrice
    4/21/2026Sold$185,000+0.1%$119/sqft
    Source: RMLS Alliance as distributed by MLS GRID #PA1264407 Report a problem
    3/27/2026Contingent$184,900$119/sqft
    Source: RMLS Alliance as distributed by MLS GRID #PA1264407 Report a problem
    3/26/2026Listed for sale$184,900$119/sqft
    Source: RMLS Alliance as distributed by MLS GRID #PA1264407 Report a problem

    Public tax history

    YearProperty taxesTax assessment
    2024$3,788 +5.6%$51,020 +7.8%
    2023$3,588 +4.9%$47,330 +7%
    2022$3,421 +4.3%$44,220 +2.5%
    2021$3,281 +1%$43,130
    2020$3,250 +2.2%$43,130
    2019$3,180 +2.6%$43,130
    2018$3,100 $43,130 +22.8%
    2017$3,100 +3.1%$35,110
    2016$3,007 +4.1%$35,110
    2015$2,888 +7.2%--
    2013$2,693 $35,110
    2012-- $35,110
    2011-- $35,110
    2010-- $35,110 -16.2%
    2009$2,383 $41,920
    Find assessor info on the county website

    Neighborhood: 61571

    Nearby schools

    GreatSchools rating
    Schools provided by the listing agent
    • High: Washington

    Source: RMLS Alliance as distributed by MLS GRID. This data may not be complete. We recommend contacting the local school district to confirm school assignments for this home.

    Get pre-qualified for a loan
    At Zillow Home Loans, we can pre-qualify you in as little as 5 minutes with no impact to your credit score.

    An equal housing lender. NMLS #10287.

    Sell for more on Zillow
    Get a Zillow Showcase℠ listing at no additional cost and you could sell for .
    $187,200
    2% more
    +$3,744
    With Zillow Showcase(estimated)
    $190,944