Welcome to your DREAM HOME! Located in the beautiful Hunters Pointe community with NO HOA, this one-level home sits on a private .72 acre lot and on a cul-de-sac. The in-ground salt water pool, hot tub and screened in porch create the perfect backyard oasis you've been waiting for. It will be hard to find anything in this home that hasn't been updated. Walking through the front entry and covered porch, you will feel like you're entering a model home!! Floor to ceiling, this home radiates meticulous and carefully, recently designed finishes. It is an open concept, custom floor plan built by a reputable local builder. The eat-in kitchen features custom cabinetry, quartz countertops, stainless steel appliances, a flush hood vent over the spacious island and many more impressive add-ons. Have you ever wanted a butler's pantry and massive mudroom? Here's your chance! More quartz countertops, a wet bar, wine fridge and storage galore! The breathtaking primary suite is separate from the guest area giving privacy for all. Just wait until you see the primary bathroom - you have a walk-in tile shower, soaking tub, dual vanity and a large walk-in closet. Even the garage will impressive you with painted floors and storage racks. The roof was replaced in 2021 and crawl space encapsulated. Worried about being without power? Not here - there's even a generator! The outdoor shed is brand new and freshly placed for your outdoor storage needs. Only one family has ever owned this home and the care it was given since the beginning is evident. This home is move-in-ready just waiting for its new owners.
Sold for $585,000
$585,000
306 Parkway Dr, Dover, DE 19904
3beds
2,510sqft
Single Family Residence
Built in 1996
0.72 Acres Lot
$599,800 Zestimate®
$233/sqft
$2,894 Estimated rent
Home value
$599,800
$552,000 - $648,000
$2,894/mo
Zestimate® history
Owner options
List your home for rent
$2,894/mo
Rent Zestimate®
Find your next renter with Zillow Rental Manager. Plus, with online applications, you can quickly screen prospective tenants – for free.
$2,894/mo
Rent Zestimate®
Refinance and save
$2,688/mo
Est. payment
Refinancing to a lower rate could help reduce your monthly payments and save thousands over the life of the loan.
$2,688/mo
Est. payment
Explore your selling options
Work with a Zillow partner agent
Leverage their expertise and Zillow's premium Showcase listings to get your home seen by more buyers.
Get startedList with your own agent
Get your home in front of millions of buyers by listing it on Zillow.
Learn how to do itSell it yourself
Take full control of how buyers see your home on Zillow by listing For Sale by Owner (FSBO).
List your homeWhat's special
Hot tubStorage racksSpacious islandPainted floorsWalk-in tile showerPrimary suiteStainless steel appliances
Zillow last checked:
Listing updated:
Listed by:
Jenna LaFermine 302-270-5376,
Burns & Ellis Realtors
Bought with:
Al Leskovar, RS-0018925
Myers Realty
Source: Bright MLS,MLS#: DEKT2037004
Facts & features
Interior
Bedrooms & bathrooms
- Bedrooms: 3
- Bathrooms: 2
- Full bathrooms: 2
- Main level bathrooms: 2
- Main level bedrooms: 3
Basement
- Area: 0
Heating
- Forced Air, Natural Gas, Electric
Cooling
- Central Air, Electric
Appliances
- Included: Built-In Range, Dishwasher, Dryer, Double Oven, Oven/Range - Gas, Refrigerator, Stainless Steel Appliance(s), Washer, Tankless Water Heater, Gas Water Heater
- Laundry: Main Level
Features
- Attic, Bar, Soaking Tub, Bathroom - Stall Shower, Bathroom - Walk-In Shower, Breakfast Area, Butlers Pantry, Ceiling Fan(s), Combination Dining/Living, Combination Kitchen/Dining, Combination Kitchen/Living, Crown Molding, Dining Area, Entry Level Bedroom, Family Room Off Kitchen, Open Floorplan, Floor Plan - Traditional, Formal/Separate Dining Room, Eat-in Kitchen, Kitchen - Gourmet, Kitchen Island, Primary Bath(s), Recessed Lighting, Upgraded Countertops, Walk-In Closet(s)
- Flooring: Luxury Vinyl, Tile/Brick
- Windows: Window Treatments
- Has basement: No
- Number of fireplaces: 2
- Fireplace features: Stone, Gas/Propane, Electric
Interior area
- Total structure area: 2,510
- Total interior livable area: 2,510 sqft
- Finished area above ground: 2,510
- Finished area below ground: 0
Property
Parking
- Total spaces: 8
- Parking features: Garage Faces Side, Storage, Inside Entrance, Oversized, Attached, Driveway
- Attached garage spaces: 2
- Uncovered spaces: 6
Accessibility
- Accessibility features: Accessible Entrance, No Stairs, 2+ Access Exits, Doors - Swing In
Features
- Levels: One
- Stories: 1
- Patio & porch: Porch, Screened
- Has private pool: Yes
- Pool features: In Ground, Salt Water, Filtered, Fenced, Private
- Has spa: Yes
- Spa features: Hot Tub
- Fencing: Aluminum
- Has view: Yes
- View description: Scenic Vista
Lot
- Size: 0.72 Acres
- Dimensions: 255.10 x 269.77
- Features: Backs to Trees, Cul-De-Sac
Details
- Additional structures: Above Grade, Below Grade
- Parcel number: ED0006604012200000
- Zoning: AR
- Special conditions: Standard
Construction
Type & style
- Home type: SingleFamily
- Architectural style: Ranch/Rambler
- Property subtype: Single Family Residence
Materials
- Brick, Vinyl Siding
- Foundation: Crawl Space
Condition
- New construction: No
- Year built: 1996
Utilities & green energy
- Sewer: Public Sewer
- Water: Public
Community & HOA
Community
- Subdivision: Hunters Pointe
HOA
- Has HOA: No
Location
- Region: Dover
Financial & listing details
- Price per square foot: $233/sqft
- Tax assessed value: $398,500
- Annual tax amount: $2,647
- Date on market: 4/30/2025
- Listing agreement: Exclusive Right To Sell
- Listing terms: Cash,Conventional,FHA,VA Loan
- Inclusions: All Furniture Is Negotiable, Separate From Sale.
- Exclusions: *tonal Workout System In Mudroom*
- Ownership: Fee Simple
Price history
| Date | Event | Price |
|---|---|---|
| 6/16/2025 | Sold | $585,000$233/sqft |
Source:  Bright MLS #DEKT2037004 Report a problem Bright MLS #DEKT2037004 Report a problem | ||
| 5/5/2025 | Pending sale | $585,000$233/sqft |
Source: Bright MLS #DEKT2037004 Report a problem | ||
| 4/30/2025 | Listed for sale | $585,000$233/sqft |
Source: Bright MLS #DEKT2037004 Report a problem | ||
Public tax history
| Year | Property taxes | Tax assessment |
|---|---|---|
| 2025 | $2,752 +4% | $398,500 |
| 2024 | $2,647 +1.3% | $398,500 +424.3% |
| 2023 | $2,614 +3.4% | $76,000 |
| 2022 | $2,527 +3.7% | $76,000 |
| 2021 | $2,437 +3.7% | $76,000 |
| 2020 | $2,350 +4.9% | $76,000 |
| 2019 | $2,240 +8% | $76,000 |
| 2018 | $2,074 | $76,000 |
| 2017 | $2,074 +4% | $76,000 |
| 2016 | $1,994 +6.9% | $76,000 +8% |
| 2015 | $1,864 -0.2% | $70,400 |
| 2014 | $1,868 | $70,400 |
| 2012 | -- | $70,400 |
| 2011 | -- | $70,400 |
| 2010 | -- | $70,400 |
| 2009 | -- | $70,400 |
| 2008 | -- | $70,400 |
| 2007 | -- | $70,400 |
| 2005 | -- | $70,400 |
| 2004 | -- | $70,400 |
| 2002 | -- | $70,400 |
| 2001 | -- | $70,400 |
| 2000 | $1,082 | $70,400 |
Find assessor info on the county website
Neighborhood: 19904
Nearby homes
- $530,6004 bd2 ba3.4k sqft300 Gettysburg Rd, Dover, DE 19904Off Market
- $533,5004 bd2 ba4k sqft310 Gettysburg Rd, Dover, DE 19904Off Market
- $560,0003 bd3 ba2.6k sqft310 Parkway Dr, Dover, DE 19904Sold
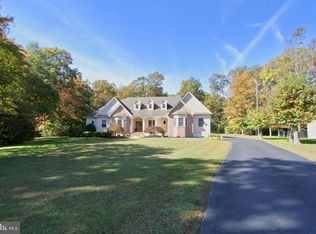
- $340,0003 bd2 ba1.6k sqft315 Parkway Dr, Dover, DE 19904Sold
- $486,4005 bd3 ba2.8k sqft307 Parkway Dr, Dover, DE 19904Off Market
- $480,3003 bd3 ba2.7k sqft311 Parkway Dr, Dover, DE 19904Off Market
- $536,4005 bd3 ba3.5k sqft314 Parkway Dr, Dover, DE 19904Off Market
- $458,1004 bd3 ba2.4k sqft314 Gettysburg Rd, Dover, DE 19904Off Market
Nearby schools
GreatSchools rating
- 1/10William Henry Middle SchoolGrades: 5Distance: 2.3 mi
- NAKent County Community SchoolGrades: PK-12Distance: 2.3 mi
- NADover High SchoolGrades: 9-12Distance: 0.7 mi
Schools provided by the listing agent
- District: Capital
Source: Bright MLS. This data may not be complete. We recommend contacting the local school district to confirm school assignments for this home.
Get a cash offer in 3 minutes
Find out how much your home could sell for in as little as 3 minutes with a no-obligation cash offer.
Estimated market value
$599,800
Get a cash offer in 3 minutes
Find out how much your home could sell for in as little as 3 minutes with a no-obligation cash offer.
Estimated market value
$599,800
- Delaware
- Kent County
- Dover
- 19904
- 306 Parkway Dr
Nearby cities
Nearby neighborhoods
Nearby zip codes
Other Dover Topics
