Skip main navigation
Sold for $360,000
  • $360,000

    306 Parkway Village Drive, Boone, NC 28607

    2beds
    1,019sqft
    Single Family Residence
    Built in 1984
    0.51 Acres Lot
    $357,300 Zestimate®
    $353/sqft
    $1,885 Estimated rent

    Home value

    $357,300

    $304,000 - $422,000

    $1,885/mo

    Zestimate® history
    Loading
    Loading...

    Owner options

    List your home for rent

    $1,885/mo

    Rent Zestimate®

    Find your next renter with Zillow Rental Manager. Plus, with online applications, you can quickly screen prospective tenants – for free.

    Learn more

    $1,885/mo

    Rent Zestimate®

    Refinance and save

    $2,056/mo

    Est. payment

    Refinancing to a lower rate could help reduce your monthly payments and save thousands over the life of the loan.

    See today's rates

    $2,056/mo

    Est. payment

    Explore your selling options

    Work with a Zillow partner agent

    Leverage their expertise and Zillow's premium Showcase listings to get your home seen by more buyers.

    Get started

    List with your own agent

    Get your home in front of millions of buyers by listing it on Zillow.

    Learn how to do it

    Sell it yourself

    Take full control of how buyers see your home on Zillow by listing For Sale by Owner (FSBO).

    List your home

    What's special

    Inviting wraparound deckPartially covered wraparound deckLong-loved cottage gardenEstablished gardensLight-filled cottage
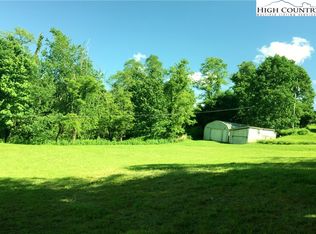
    Adorable and affordable light-filled cottage in Boone, NC with views! This 2-bedroom, 1-bath cottage-style home offers beautiful views, established gardens, and an inviting wraparound deck that calls to you to slow down and stay awhile. Tucked into the sweet neighborhood of Chapel Hills, you'll feel like you've found just the right one. Just 15 minutes to downtown Boone or Appalachian State University. Level entry to the home, which features a bright, welcoming open concept living space with large windows that frame the scenery and let in natural light. Step onto the deck from the living/dining space onto the partially covered wraparound deck, your new favorite spot for morning coffee, fresh air, and long summer evenings outdoors. The two bedrooms also have great natural light, with one opening to the wraparound deck. The bath offers a double sink vanity area. Downstairs, the walkout unfinished basement provides exceptional potential: finish it for additional living space, create a workshop or studio, or simply enjoy the abundant storage. It’s a rare bonus for a home of this style and size. Outside, take in the view of Elk Knob, Three Top Mountain and Bald Mountain, while sitting on your deck. The yard has a large arbor with a decade old trumpet vine waiting for the hummingbirds to return in the spring. Mature flowers and plantings that return year after year create a long-loved cottage garden. With its charm, views, and opportunity to expand, this is a great home for first time home buyers or investors. Ready to move into and also has endless potential to make it your own and expand.

    Zillow last checked:

    Listing updated:

    Listed by:

    Vandi Montero 770-851-4337,

    Keller Williams High Country,

    Leslie Eason 828-406-0828,

    Keller Williams High Country

    Bought with:

    Steve Wyatt, 297131

    Keller Williams High Country

    Source: High Country AOR,MLS#: 259230MLS LogoOriginating MLS: High Country Association of Realtors Inc.

    Facts & features

    Interior

    Bedrooms & bathrooms
    • Bedrooms: 2
    • Bathrooms: 1
    • Full bathrooms: 1
    Heating
    • Kerosene, Other, See Remarks
    Cooling
    • None
    Appliances
    • Included: Dryer, Dishwasher, Electric Water Heater, Microwave, Refrigerator, Washer
    • Laundry: In Basement
    Features
    • Attic
    • Basement: Unfinished,Walk-Out Access
    • Has fireplace: No
    • Fireplace features: None
    Interior area
    • Total structure area: 2,038
    • Total interior livable area: 1,019 sqft
    • Finished area above ground: 1,019
    • Finished area below ground: 0

    Property

    Parking
    • Parking features: Driveway, No Garage, Other, Paved, Private, See Remarks, Shared Driveway
    • Has uncovered spaces: Yes
    Features
    • Levels: One
    • Stories: 1
    • Patio & porch: Covered, Open, Wrap Around
    • Exterior features: Paved Driveway
    • Has view: Yes
    • View description: Long Range, Mountain(s)
    Lot
    • Size: 0.51 Acres
    Details
    • Parcel number: 2930264537000
    • Zoning description: Residential

    Construction

    Type & style
    • Home type: SingleFamily
    • Architectural style: Cottage,Ranch,Traditional
    • Property subtype: Single Family Residence
    Materials
    • Engineered Wood, Wood Frame
    • Foundation: Basement
    • Roof: Architectural,Shingle
    Condition
    • Year built: 1984

    Utilities & green energy

    • Sewer: Private Sewer, Septic Permit 2 Bedroom, Sewer Applied for Permit, Septic Tank
    • Water: Public
    • Utilities for property: Septic Available

    Community & HOA

    Community
    • Features: Long Term Rental Allowed, Short Term Rental Allowed
    • Security: Radon Mitigation System
    • Subdivision: Chapel Hills
    HOA
    • Has HOA: No
    Location
    • Region: Boone

    Financial & listing details

    • Price per square foot: $353/sqft
    • Tax assessed value: $248,200
    • Annual tax amount: $789
    • Date on market: 12/3/2025
    • Listing terms: Cash,Conventional,New Loan,VA Loan
    • Road surface type: Paved

    Price history

    DateEventPrice
    1/20/2026Sold$360,000+0.3%$353/sqft
    Source: High Country AOR #259230 Report a problem
    1/14/2026Pending sale$359,000$352/sqft
    Source: High Country AOR #259230 Report a problem
    12/8/2025Contingent$359,000$352/sqft
    Source: High Country AOR #259230 Report a problem
    12/3/2025Listed for sale$359,000$352/sqft
    Source: High Country AOR #259230 Report a problem

    Public tax history

    YearProperty taxesTax assessment
    2025-- $248,200
    2024$1,041 $248,200
    2023$1,041 +2.2%$248,200
    2022$1,018 +32.5%$248,200 +66.9%
    2021$768 $148,700
    2020$768 $148,700
    2019$768 $148,700
    2018$768 +10.7%$148,700
    2017$694 +9.4%$148,700 +8.8%
    2013$635 $136,700
    2012-- $136,700
    2011-- $136,700
    2010-- $136,700
    Find assessor info on the county website

    Neighborhood: 28607

    Nearby schools

    GreatSchools rating
    Schools provided by the listing agent
    • Elementary: Parkway
    • High: Watauga

    Source: High Country AOR. This data may not be complete. We recommend contacting the local school district to confirm school assignments for this home.

    Get pre-qualified for a loan
    At Zillow Home Loans, we can pre-qualify you in as little as 5 minutes with no impact to your credit score.

    An equal housing lender. NMLS #10287.