RV travelers, animal lovers, bird watchers -this one is for you! Located in the Escapees community, this versatile 1–2 bedroom, 1-bath home offers 1,131 SF on .3± acre with beautiful creek views and thoughtful features throughout. Enjoy a whole-house Generac generator, 2 propane tanks, 2 on-demand water heaters, Lennox HVAC/heat pump, new dishwasher, updated landscaping, French drains, concrete retaining walls and specialized termite control system. Relax in the sunroom or screened porch, or unwind on the covered porch with outdoor fans while enjoying peaceful evenings. The bistro-style backyard features an additional creekside sitting area. Covered RV storage, detached carport and storage building offer space for your RV, golf cart, hobbies and gear. Community pool with NO mandatory HOA! Home may be sold furnished. Contact listing agent for details. More Pictures Coming!
Pending
$217,000
306 Peterson Loop, Livingston, TX 77351
1beds
1,131sqft
Single Family Residence
Built in 1993
0.37 Acres Lot
$213,400 Zestimate®
$192/sqft
$-- HOA
What's special
- 20 days
- 160
- 13
Likely to sell faster than
Zillow last checked:
Listing updated:
Listed by:
Pam Holmes TREC #0665200 936-328-9367,
JLA Realty
Source: HAR,MLS#: 97703985
Facts & features
Interior
Bedrooms & bathrooms
- Bedrooms: 1
- Bathrooms: 1
- Full bathrooms: 1
Bedroom
- Level: First
- Area: 180
- Dimensions: 12 x 15
Other
- Level: First
- Area: 54
- Dimensions: 6 x 9
Other
- Level: First
- Area: 315
- Dimensions: 9 x 35
Kitchen
- Level: First
- Area: 180
- Dimensions: 9 x 20
Living room
- Level: First
- Area: 225
- Dimensions: 15 x 15
Sunroom
- Level: First
- Area: 240
- Dimensions: 10 x 24
Utility room
- Level: First
- Area: 210
- Dimensions: 10 x 21
Heating
- Electric
Cooling
- Ceiling Fan(s), Electric
Appliances
- Included: Water Heater, Dryer, Refrigerator, Washer, Microwave, Electric Range, Dishwasher
- Laundry: Electric Dryer Hookup, Washer Hookup
Features
- All Bedrooms Down, Walk-In Closet(s)
- Flooring: Vinyl
- Windows: Insulated/Low-E windows
- Has fireplace: No
Interior area
- Total structure area: 1,131
- Total interior livable area: 1,131 sqft
Property
Parking
- Total spaces: 2
- Parking features: RV Access/Parking, Detached Carport
- Carport spaces: 2
Features
- Stories: 1
- Pool features: Gunite
Lot
- Size: 0.37 Acres
- Features: Cleared, Ravine, Wooded, 1/4 Up to 1/2 Acre
Details
- Parcel number: R0050011200
Construction
Type & style
- Home type: SingleFamily
- Architectural style: Ranch
- Property subtype: Single Family Residence
Materials
- Wood Siding
- Foundation: Pillar/Post/Pier
- Roof: Metal
Condition
- New construction: No
- Year built: 1993
Utilities & green energy
- Sewer: Public Sewer
- Water: Public
Green energy
- Energy efficient items: Thermostat
Community & HOA
Community
- Subdivision: Rainbow End Sec 3
HOA
- Amenities included: Clubhouse, Pool
Location
- Region: Livingston
Financial & listing details
- Price per square foot: $192/sqft
- Tax assessed value: $217,715
- Annual tax amount: $3,195
- Date on market: 9/27/2026
- Listing terms: Cash,Conventional,FHA,VA Loan
- Exclusions: See List In Attachments
- Road surface type: Gravel
Estimated market value
$213,400
$203,000 - $224,000
$1,167/mo
Price history
| Date | Event | Price |
|---|---|---|
| 10/13/2026 | Pending sale | $217,000$192/sqft |
Source:  HAR #97703985 Report a problem HAR #97703985 Report a problem | ||
| 9/30/2026 | Listed for sale | $217,000-10.3%$192/sqft |
Source: HAR #97703985 Report a problem | ||
| 2/5/2025 | Listed for sale | $242,000+0.8%$214/sqft |
Source: HAR #81150958 Report a problem | ||
| 4/12/2024 | Listing removed | -- |
Source: HAR #13131729 Report a problem | ||
| 3/5/2024 | Pending sale | $240,000$212/sqft |
Source: HAR #13131729 Report a problem | ||
| 12/5/2023 | Listed for sale | $240,000$212/sqft |
Source: HAR #13131729 Report a problem | ||
Public tax history
| Year | Property taxes | Tax assessment |
|---|---|---|
| 2025 | $3,250 +206.4% | $217,715 +13.7% |
| 2024 | $1,061 +13.6% | $191,542 +10% |
| 2023 | $934 -53% | $174,129 +10% |
| 2022 | $1,984 -5.8% | $158,299 +10% |
| 2021 | $2,105 | $143,908 +8.7% |
| 2020 | -- | $132,344 |
| 2019 | -- | $132,344 +18.7% |
| 2018 | -- | $111,533 +17.6% |
| 2017 | -- | $94,812 +4.2% |
| 2016 | -- | $90,963 +0.8% |
| 2015 | -- | $90,278 +0.8% |
| 2014 | -- | $89,518 |
Find assessor info on the county website
Monthly payment
Est. payment
Payment breakdown
Explore the cost of this home by adjusting the details. Changes won't be saved.Climate risks
Neighborhood: 77351
Nearby schools
Schools provided by the listing agent
- Elementary: Lisd Open Enroll
- Middle: Livingston Junior High School
- High: Livingston High School
Source: HAR. This data may not be complete. We recommend contacting the local school district to confirm school assignments for this home.
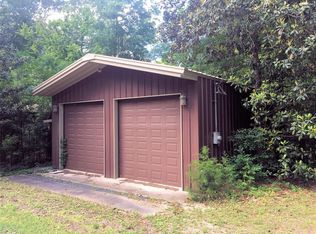
Similar homes
- $227,0001 bd1 ba1.4k sqft149 Dove Is, Livingston, TX 77351For Sale
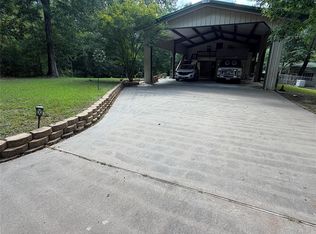 MLS ID #10870549, Bobbie Holub, JLA Realty. HAR
 - $199,9002 bd2 ba1k sqft181 Hawk, Livingston, TX 77351For Sale
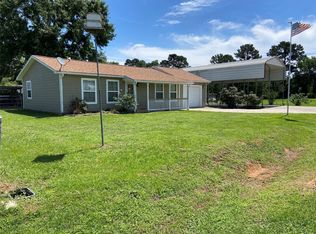 MLS ID #71902462, Bobbie Holub, JLA Realty. HAR
 - $129,9003 bd1 ba1k sqft190 Woodpecker, Livingston, TX 77351For Sale
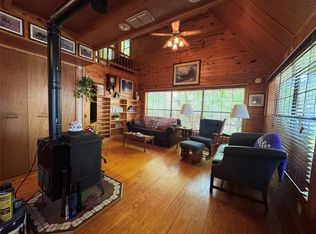 MLS ID #54333773, Jennifer Gayle Spence, MVP Realty & Associates. HAR
 - $174,9002 bd2 ba924 sqft304 Sunrise Dr, Livingston, TX 77351For Sale
 MLS ID #95445924, Shary Luthe, Home Sweet Home Realty, LLC. HAR
