Skip main navigation
Closed
  • $285,000

    306 Pheasant Trl, Lake In The Hills, IL 60156

    5beds
    1,780sqft
    Single Family Residence
    Built in 1949
    9,147.6 Square Feet Lot
    $335,700 Zestimate®
    $160/sqft
    $2,704 Estimated rent

    Home value

    $335,700

    $319,000 - $352,000

    $2,704/mo

    Zestimate® history
    Loading
    Loading...

    Owner options

    List your home for rent

    $2,704/mo

    Rent Zestimate®

    Find your next renter with Zillow Rental Manager. Plus, with online applications, you can quickly screen prospective tenants – for free.

    Learn more

    $2,704/mo

    Rent Zestimate®

    Refinance and save

    $2,067/mo

    Est. payment

    Refinancing to a lower rate could help reduce your monthly payments and save thousands over the life of the loan.

    See today's rates

    $2,067/mo

    Est. payment

    Explore your selling options

    Work with a Zillow partner agent

    Leverage their expertise and Zillow's premium Showcase listings to get your home seen by more buyers.

    Get started

    List with your own agent

    Get your home in front of millions of buyers by listing it on Zillow.

    Learn how to do it

    Sell it yourself

    Take full control of how buyers see your home on Zillow by listing For Sale by Owner (FSBO).

    List your home

    What's special

    Outdoor shedSizable reachDedicated office spaceSun roomMaster bedroomShopping centersWalk-in closet
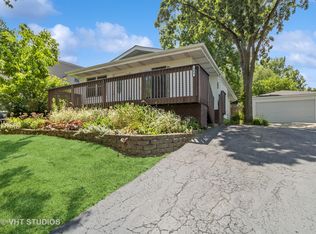
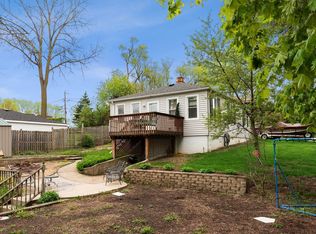
    Welcome to this stunning 2-story property with ample space and desirable features, perfectly suited for comfortable living. Located in a sought-after Lake In The Hills! As you step into the property, you are greeted by a spacious and inviting first floor. The open concept layout seamlessly connects the living areas, creating an ideal space for both relaxation and entertainment. The well-appointed master bedroom, complete with a walk-in closet, provides a private retreat to unwind after a long day. Adjacent to the master bedroom, you will find a full bath, offering convenience and functionality. Additionally, a dedicated office space is available, perfect for those who work from home or desire a quiet study area. The convenience continues with a washer and dryer on the first floor, making laundry a breeze. The walk-in pantry provides ample storage space, allowing you to keep your kitchen organized and well-stocked. Moving to the second floor, you will discover four generously sized bedrooms with sizable reach in closets, ensuring plenty of space for family and guests. With the additional full bathroom on this floor, morning routines become effortless and stress-free. Each bedroom offers a comfortable and cozy atmosphere, perfect for restful nights.This property also boasts a 1.5-car heated garage, providing parking for your vehicles and extra storage space for tools and equipment. An outdoor shed is available, offering even more storage options for your belongings, keeping your garage clutter-free. The highlight of this property is the above-ground swimming pool, creating a refreshing oasis for those hot summer days. Whether you enjoy relaxing poolside or engaging in lively pool parties, this feature is sure to be a favorite among family and friends. You could always move the party to the extended patio or barbecue with family and friends.Enjoy your morning coffee in the sun room located just off the patio. Beyond the amenities, the location of this property is highly desirable. Situated in a friendly neighborhood, you will have easy access to nearby schools, parks, shopping centers, and recreational facilities. Commuting is made convenient with major highways and public transportation options just a short distance away.

    Zillow last checked:

    Listing updated:

    Listing courtesy of:

    Amy Foote, ABR,GRI,SFR 224-699-9499,

    Compass,

    Brando Maurer 224-605-1532,

    Compass

    Bought with:

    Jason Casebolt

    Coldwell Banker Realty

    Source: MRED as distributed by MLS GRID,MLS#: 11842027MLS Logo

    Facts & features

    Interior

    Bedrooms & bathrooms
    • Bedrooms: 5
    • Bathrooms: 2
    • Full bathrooms: 2
    Primary bedroom
    • Features: Flooring (Wood Laminate)
    • Level: Main
    • Area: 140 Square Feet
    • Dimensions: 14X10
    Bedroom 2
    • Features: Flooring (Wood Laminate)
    • Level: Second
    • Area: 100 Square Feet
    • Dimensions: 10X10
    Bedroom 3
    • Features: Flooring (Wood Laminate)
    • Level: Second
    • Area: 90 Square Feet
    • Dimensions: 10X9
    Bedroom 4
    • Features: Flooring (Wood Laminate)
    • Level: Second
    • Area: 99 Square Feet
    • Dimensions: 11X9
    Bedroom 5
    • Features: Flooring (Wood Laminate)
    • Level: Second
    • Area: 110 Square Feet
    • Dimensions: 11X10
    Dining room
    • Features: Flooring (Wood Laminate)
    • Level: Main
    • Area: 187 Square Feet
    • Dimensions: 17X11
    Kitchen
    • Features: Kitchen (Galley), Flooring (Ceramic Tile)
    • Level: Main
    • Area: 48 Square Feet
    • Dimensions: 8X6
    Laundry
    • Features: Flooring (Ceramic Tile)
    • Level: Main
    • Area: 40 Square Feet
    • Dimensions: 8X5
    Living room
    • Features: Flooring (Wood Laminate)
    • Level: Main
    • Area: 144 Square Feet
    • Dimensions: 16X9
    Office
    • Features: Flooring (Wood Laminate)
    • Level: Main
    • Area: 156 Square Feet
    • Dimensions: 13X12
    Pantry
    • Features: Flooring (Wood Laminate)
    • Level: Main
    • Area: 15 Square Feet
    • Dimensions: 5X3
    Walk in closet
    • Features: Flooring (Wood Laminate)
    • Level: Main
    • Area: 24 Square Feet
    • Dimensions: 8X3
    Heating
    • Natural Gas, Forced Air
    Cooling
    • Central Air
    Appliances
    • Included: Range, Dishwasher, Refrigerator, Washer, Dryer
    • Laundry: In Unit
    Features
    • Pantry
    • Flooring: Laminate
    • Basement: Crawl Space
    • Attic: Dormer
    • Number of fireplaces: 1
    • Fireplace features: Electric, Living Room
    Interior area
    • Total structure area: 0
    • Total interior livable area: 1,780 sqft

    Property

    Parking
    • Total spaces: 1.5
    • Parking features: Asphalt, Heated Garage, On Site, Garage Owned, Attached, Garage
    • Attached garage spaces: 1.5
    Accessibility
    • Accessibility features: No Disability Access
    Features
    • Stories: 2
    • Patio & porch: Deck, Patio
    • Exterior features: Fire Pit
    • Pool features: Above Ground
    • Fencing: Fenced
    Lot
    • Size: 9,147 sqft
    • Dimensions: 65X140
    Details
    • Additional structures: Shed(s)
    • Parcel number: 1929277003
    • Special conditions: None
    • Other equipment: TV-Cable, Ceiling Fan(s), Sump Pump

    Construction

    Type & style
    • Home type: SingleFamily
    • Architectural style: Traditional
    • Property subtype: Single Family Residence
    Materials
    • Vinyl Siding
    • Foundation: Concrete Perimeter
    • Roof: Asphalt
    Condition
    • New construction: No
    • Year built: 1949
    Details
    • Builder model: CUSTOM

    Utilities & green energy

    • Sewer: Public Sewer
    • Water: Public

    Community & neighborhood

    Security
    • Security features: Carbon Monoxide Detector(s)
    Community
    • Community features: Park, Lake
    Location
    • Region: Lake In The Hills
    • Subdivision: Lake In The Hills Estates

    HOA & financial

    HOA
    • Services included: None

    Other

    Other facts
    • Listing terms: Cash
    • Ownership: Fee Simple

    Price history

    DateEventPrice
    8/23/2023Sold$285,000+1.8%$160/sqft
    Source: MRED as distributed by MLS GRID #11842027 Report a problem
    7/29/2023Contingent$280,000$157/sqft
    Source: MRED as distributed by MLS GRID #11842027 Report a problem
    7/25/2023Listed for sale$280,000$157/sqft
    Source: MRED as distributed by MLS GRID #11842027 Report a problem
    7/22/2023Listing removed--
    Source: MRED as distributed by MLS GRID #11819258 Report a problem
    7/17/2023Contingent$280,000$157/sqft
    Source: MRED as distributed by MLS GRID #11819258 Report a problem
    7/12/2023Listed for sale$280,000+81.8%$157/sqft
    Source: MRED as distributed by MLS GRID #11819258 Report a problem
    1/16/2002Sold$154,000+54%$87/sqft
    Source: Public Record Report a problem
    1/11/2001Sold$100,000$56/sqft
    Source: Public Record Report a problem

    Public tax history

    YearProperty taxesTax assessment
    2024$6,207 +5.5%$86,369 +11.8%
    2023$5,885 +31.9%$77,246 +35.7%
    2022$4,461 +4.4%$56,930 +7.3%
    2021$4,272 +2.8%$53,037 +3.7%
    2020$4,157 $51,159 +4.5%
    2019-- $48,966 +10.9%
    2018$3,748 +2.5%$44,160 +6.2%
    2017$3,656 +2.1%$41,601 +6.6%
    2016$3,580 $39,018 -21.9%
    2013$3,580 $49,952 -14.7%
    2011-- $58,553 -6.4%
    2010-- $62,576 -9.4%
    2009-- $69,037
    2008-- $69,037 +8.2%
    2006-- $63,789 +4.9%
    2005$3,997 +12.7%$60,821 +7%
    2004$3,546 +2.7%$56,863 +7.4%
    2003$3,454 +4.4%$52,921 +7%
    2002$3,307 +2.8%$49,459 +5.7%
    2001$3,218 +10.8%$46,774 +3.7%
    2000$2,904 $45,105

    Find assessor info on the county website

    Neighborhood: 60156

    Nearby schools

    GreatSchools rating
    Schools provided by the listing agent
    • Elementary: Lake In The Hills Elementary Sch
    • Middle: Westfield Community School
    • High: H D Jacobs High School
    • District: 300

    Source: MRED as distributed by MLS GRID. This data may not be complete. We recommend contacting the local school district to confirm school assignments for this home.

    Get a cash offer in 3 minutes
    Find out how much your home could sell for in as little as 3 minutes with a no-obligation cash offer.
    Estimated market value
    $335,700
    Get a cash offer in 3 minutes
    Find out how much your home could sell for in as little as 3 minutes with a no-obligation cash offer.
    Estimated market value
    $335,700