Skip main navigation
Active under contract
  • Listed by: Nexus Realty, LLC • Beth Ottana
    $515,000

    306 Phillip Street, Manchester, NH 03102

    3beds
    2,384sqft
    : 
    Loading
    Get pre-qualified
    Single Family Residence
    Built in 1955
    0.46 Acres Lot
    $541,400 Zestimate®
    $216/sqft
    $-- HOA

    What's special

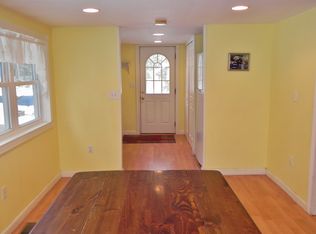
    Nestled in a quiet Manchester neighborhood just minutes from the Goffstown line, this beautifully maintained, expanded Cape offers the perfect blend of comfort, versatility and outdoor enjoyment. Cherised by the current owner for the past 21 years, the home has been lovingly cared for and updated throughout. The heart of the home is the recently renovated kitchen, featuring warm oatmeal-toned cabinets, honed black granite counters, generous stool seating (stools included) and updated appliances. The adjoining dining area creates an inviting space for everyday dining or easy entertaining and enables the cook to interact with guests. The spacious front-to-back living room with picture window and direct access to the rear deck offers natural light and views of the lush yard. Two bedrooms and an updated full bath complete the first level. Upstairs, a generous landing leads to a private primary suite complete with an updated full bath, as well as a flexible bonus room ideal for a home office, family room, playroom, craft space or fitness spot. The finished lower level adds valuable living space with a large recreation room as well as an office with closet, perfect for guests, remote work or entertaining. Outside, the property truly shines. Enjoy your own private backyard retreat featuring a large, above-ground Gilbraltar pool, charming gazebo, workshop for all of your equipment and projects, and expansive, irrigated lawn and yard offering plenty of room for gardening, recreation and summer gatherings. Seller requests all offers be submitted by Monday, June 29th, at noon.
    12 days
    |
    1,680
    |
    112
    |

    Zillow last checked:

    Listing updated:

    Listed by:

    Beth Ottana,

    Nexus Realty, LLC beth@nexusrealtynh.com

    Source: PrimeMLS,MLS#: 5096542MLS Logo

      Facts & features

      Interior

      Bedrooms & bathrooms
      • Bedrooms: 3
      • Bathrooms: 2
      • Full bathrooms: 2
      Heating
      • Oil, Hot Air
      Cooling
      • None
      Appliances
      • Included: Dishwasher, Dryer, Microwave, Electric Range, Refrigerator, Washer
      • Laundry: In Basement
      Features
      • Ceiling Fan(s), Dining Area, Kitchen/Dining, Primary BR w/ BA, Natural Light, Vaulted Ceiling(s)
      • Flooring: Carpet, Vinyl Plank
      • Windows: Blinds, Screens
      • Basement: Concrete Floor,Full,Partially Finished,Interior Stairs,Storage Space,Interior Access,Exterior Entry,Interior Entry
      Interior area
      • Total structure area: 3,074
      • Total interior livable area: 2,384 sqft
      • Finished area above ground: 1,862
      • Finished area below ground: 522
      Video & virtual tour

      Property

      Parking
      • Parking features: Paved
      Accessibility
      • Accessibility features: 1st Floor Bedroom, 1st Floor Full Bathroom, 1st Floor Hrd Surfce Flr, Paved Parking
      Features
      • Levels: One and One Half
      • Stories: 1.5
      • Patio & porch: Porch
      • Exterior features: Deck, Garden, Shed
      • Has private pool: Yes
      • Pool features: Above Ground
      Lot
      • Size: 0.46 Acres
      • Features: Landscaped, Level, Secluded, Wooded, Near Shopping, Neighborhood
      Details
      • Additional structures: Gazebo
      • Parcel number: MNCHM0862B000L0039
      • Zoning description: R-1A

      Construction

      Type & style
      • Home type: SingleFamily
      • Architectural style: Cape
      • Property subtype: Single Family Residence
      Materials
      • Timber Frame, Vinyl Siding
      • Foundation: Concrete
      • Roof: Shingle
      Condition
      • New construction: No
      • Year built: 1955

      Utilities & green energy

      • Electric: 200+ Amp Service, Circuit Breakers
      • Sewer: Private Sewer, Septic Tank
      • Utilities for property: Underground Utilities

      Community & HOA

      Location
      • Region: Manchester

      Financial & listing details

      • Price per square foot: $216/sqft
      • Tax assessed value: $333,400
      • Annual tax amount: $6,748
      • Date on market: 6/24/2026
      • Exclusions: Gazebo furniture, lawn tractor and snowblower do not convey with the sale.

        Estimated market value

        $541,400

        $514,000 - $568,000

        $3,016/mo

        Price history

        DateEventPrice
        6/26/2026Listed for sale$515,000+135.7%$216/sqft
        Source: PrimeMLS #5096542 Report a problem
        1/31/2005Sold$218,500+114.2%$92/sqft
        Source: Public Record Report a problem
        10/26/1999Sold$102,000$43/sqft
        Source: Public Record Report a problem

        Public tax history

        YearProperty taxesTax assessment
        2024$6,528 +3.8%$333,400
        2023$6,288 +3.4%$333,400
        2022$6,081 +3.2%$333,400
        2021$5,895 +3.3%$333,400 +44.1%
        2020$5,704 +1.4%$231,300
        2019$5,625 +2.7%$231,300
        2018$5,477 +1.5%$231,300
        2017$5,394 +0.8%$231,300
        2016$5,352 +2.1%$231,300 +3.4%
        2015$5,241 -0.3%$223,600
        2014$5,255 +6%$223,600
        2012$4,959 $223,600
        2011-- $223,600 -12.7%
        2010-- $256,100
        2009$2,348 -0.2%$256,100
        2005$2,354 +28%--
        2004$1,839 --
        2003-- --
        2002$1,659 +8.7%--
        2001$1,526 $99,500

        Find assessor info on the county website

        Monthly payment

        Est. payment

        Payment breakdown

        Explore the cost of this home by adjusting the details. Changes won't be saved.
        All calculations are estimates and provided by Zillow, Inc. for informational purposes only. Actual amounts may vary.
        HOA fees may include property taxes on listings classified as Co-Ops. Contact the listing agent and/or owner for fee details.
        Mortgage interest rates are dependent on a number of factors, including credit score, down payment, and repayment length. Interest rate data provided by Zillow Group Marketplace, Inc. as of 1/1/1970 from various mortgage lenders with which we have lead or other similar arrangements; the Estimated Payment is an average of those rates.
        See how much you could borrow to make a competitive offer.

        Climate risks

        Neighborhood: Northwest Manchester

        Getting around

        15 / 100
        Car-Dependent
        25 / 100
        Somewhat Bikeable

        Nearby schools

        GreatSchools rating

        A local agent can set up tours, give advice and negotiate with sellers.

        A local lender can help you make sure your offer is ready when you are.

        Browse local experts

        Similar homes

        Skip to the end of the carouselSkip to the beginning of the carousel