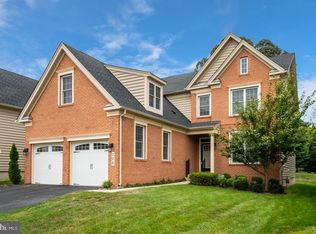
Welcome to this beautifully maintained and thoughtfully upgraded 4-bedroom, 4.5-bath Colonial home built by Toll Brothers, nestled in the highly desirable Piedmont Crossing community, boasting over 5,000 sqft of space. This elegant residence combines classic charm with modern features and is ideally located near Shady Grove Metro, scenic parks and trails, and a variety of shops and amenities. Step inside to find gleaming hardwood floors throughout the main level and a bright, open layout filled with natural light. A private office with French doors offers the perfect work-from-home setup, while the family room invites cozy evenings with a gas fireplace. The gourmet kitchen features maple cabinetry, granite countertops, a spacious island, a gas cooktop, wall oven, and plenty of storage—perfect for everyday living and entertaining. Upstairs, enjoy upgraded Brazilian cherry hardwood floors (2017) and a spacious primary suite with two walk-in closets. The luxurious primary bath includes a dual vanity, soaking tub, and separate standing shower. A unique bonus addition above the garage offers an additional room and walk-in closet—ideal as a guest suite, playroom, or studio. The fully finished basement is an entertainer’s dream, complete with a stylish wet bar, a tiled floor (2020), home office, and a full bath. Step outside to a fenced backyard with a patio (2018), perfect for outdoor gatherings, and a professionally installed water drainage system (2022) that ensures long-term peace of mind. Other highlights include: Two-zone HVAC for upper and lower floors Silverline insulated vinyl windows 30-year GAF Timberline fiberglass shingle roof Radon mitigation fan (2021) Repaved driveway (2024) Spacious 2-car garage Don't miss the opportunity to own this exceptional home in a prime location with top-notch features, space, and style.
Sold for $963,000
Zillow last checked:
Listing updated:
Bought with:
NON MEMBER, 0225194075
Non Subscribing Office
Source: Bright MLS,MLS#: MDMC2191600
Price history
| Date | Event | Price |
|---|---|---|
| 9/4/2025 | Sold | $963,000-1.2%$211/sqft |
Source:  Bright MLS #MDMC2191600 Report a problem Bright MLS #MDMC2191600 Report a problem | ||
| 8/6/2025 | Pending sale | $974,999$213/sqft |
Source: Bright MLS #MDMC2191600 Report a problem | ||
| 7/24/2025 | Listed for sale | $974,999+24.5%$213/sqft |
Source: Bright MLS #MDMC2191600 Report a problem | ||
| 12/6/2013 | Sold | $783,132$171/sqft |
Source: Public Record Report a problem | ||
Get a cash offer in 3 minutes
Find out how much your home could sell for in as little as 3 minutes with a no-obligation cash offer.
Estimated market value
$968,200
