Welcome to this stunning 2021-built home featuring the highly desirable San Marcos floor plan. Designed with comfort and functionality in mind, this 4-bedroom, 2-bath residence offers high ceilings and an open, airy layout perfect for modern living. The spacious family room flows seamlessly into a casual breakfast area, creating the ideal setting for entertaining or everyday gatherings. The primary suite is generously sized and boasts a private en-suite bath with a walk-in closet, offering a relaxing retreat at the end of the day. Nestled in a quiet cul-de-sac, this home offers added privacy and minimal through traffic. Move-in ready and waiting for you to call it home!
For sale
Price cut: $400 (7/13)
$237,500
306 Pickwick Gardens Ln, Magnolia, TX 77354
4beds
1,302sqft
:
Get pre-qualified$1,737/mo
Single Family Residence
Built in 2021
6,115 Square Feet Lot
$230,800 Zestimate®
$182/sqft
$48/mo HOA
What's special
High ceilingsAdded privacySpacious family roomPrivate en-suite bathQuiet cul-de-sacWalk-in closetCasual breakfast area
- 58 days |
- 150 |
- 26 |
Zillow last checked:
Listing updated:
Listed by:
Kelsey McGaughey TREC #0658990 832-894-8299,
All City Real Estate
Source: HAR,MLS#: 60248173
Facts & features
Interior
Bedrooms & bathrooms
- Bedrooms: 4
- Bathrooms: 2
- Full bathrooms: 2
Rooms
- Room types: Utility Room
Primary bathroom
- Features: Primary Bath: Tub/Shower Combo, Secondary Bath(s): Tub/Shower Combo
Heating
- Natural Gas
Cooling
- Ceiling Fan(s), Electric
Appliances
- Included: Disposal, Gas Oven, Microwave, Gas Range, Dishwasher
- Laundry: Electric Dryer Hookup, Gas Dryer Hookup, Washer Hookup
Features
- Walk-In Closet(s)
- Number of fireplaces: 1
- Fireplace features: Electric
Interior area
- Total structure area: 1,302
- Total interior livable area: 1,302 sqft
Property
Parking
- Total spaces: 2
- Parking features: Attached, Garage Door Opener
- Attached garage spaces: 2
Features
- Stories: 1
Lot
- Size: 6,115 Square Feet
- Features: Cul-De-Sac, Subdivided, 0 Up To 1/4 Acre
Details
- Parcel number: 514687
Construction
Type & style
- Home type: SingleFamily
- Architectural style: Traditional
- Property subtype: Single Family Residence
Materials
- Brick, Cement Siding
- Foundation: Slab
- Roof: Composition
Condition
- New construction: No
- Year built: 2021
Utilities & green energy
- Water: Water District
Green energy
- Energy efficient items: Thermostat, Insulation
Community & HOA
Community
- Subdivision: Magnolia Ridge Forest
HOA
- Has HOA: Yes
- HOA fee: $575 annually
Location
- Region: Magnolia
Financial & listing details
- Price per square foot: $182/sqft
- Tax assessed value: $228,000
- Annual tax amount: $6,426
- Date on market: 5/29/2026
- Listing terms: Assumable 1st Lien,Cash,Conventional,FHA,USDA Loan,VA Loan
- Road surface type: Concrete
Estimated market value
$230,800
$219,000 - $242,000
$1,713/mo
Price history
| Date | Event | Price |
|---|---|---|
| 7/13/2026 | Price change | $237,500-0.2%$182/sqft |
Source:  HAR #60248173 Report a problem HAR #60248173 Report a problem | ||
| 5/29/2026 | Listed for sale | $237,900$183/sqft |
Source: HAR #60248173 Report a problem | ||
| 5/29/2026 | Listing removed | $237,900$183/sqft |
Source: HAR #89832102 Report a problem | ||
| 3/5/2026 | Listed for sale | $237,900-11.9%$183/sqft |
Source: HAR #2675487 Report a problem | ||
| 11/3/2022 | Listing removed | -- |
Source: HAR #34946249 Report a problem | ||
| 9/26/2022 | Listed for sale | $269,900$207/sqft |
Source: HAR #34946249 Report a problem | ||
Public tax history
| Year | Property taxes | Tax assessment |
|---|---|---|
| 2025 | $2,558 -23.6% | $228,000 -7.3% |
| 2024 | $3,350 +0.8% | $245,904 +1.8% |
| 2023 | $3,324 | $241,590 +106% |
| 2022 | -- | $117,290 |
Find assessor info on the county website
Monthly payment
Est. payment
Payment breakdown
Explore the cost of this home by adjusting the details. Changes won't be saved.Climate risks
Neighborhood: 77354
Nearby schools
GreatSchools rating
- 7/10Willie E Williams Elementary SchoolGrades: PK-4Distance: 0.9 mi
- NAAEPGrades: 4-12Distance: 1.1 mi
- 5/10Magnolia West High SchoolGrades: 9-12Distance: 2.2 mi
Schools provided by the listing agent
- Elementary: Willie E. Williams Elementary School
- Middle: Magnolia Parkway Junior High
- High: Magnolia West High School
Source: HAR. This data may not be complete. We recommend contacting the local school district to confirm school assignments for this home.
- $268,9004 bd3 ba2.2k sqft310 Pickwick Gardens Ln, Magnolia, TX 77354Off Market
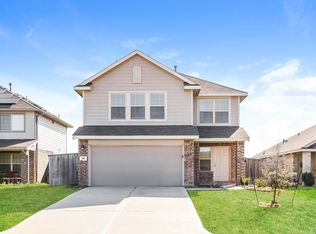
- $240,1004 bd2 ba1.8k sqft302 Pickwick Gardens Ln, Magnolia, TX 77354Off Market
- $259,9004 bd3 ba1.8k sqft314 Pickwick Gardens Ln, Magnolia, TX 77354Off Market
- $202,500-- bd2 ba1.2k sqft209 Rustic Ridge Cir, Magnolia, TX 77354Off Market
- $212,600-- bd2 ba1.2k sqft205 Rustic Ridge Cir, Magnolia, TX 77354Off Market
- $368,3004 bd2 ba2.6k sqft854 Deerhurst Ln, Magnolia, TX 77354Off Market
- $205,000-- bd2 ba1.2k sqft847 Deerhurst Ln, Magnolia, TX 77354Off Market
- $202,300-- bd2 ba1.2k sqft217 Rustic Ridge Cir, Magnolia, TX 77354Off Market
A local agent can set up tours, give advice and negotiate with sellers.
Similar homes
- $250,0003 bd2 ba1.4k sqft164 Pine Bend Ct, Magnolia, TX 77354For Sale
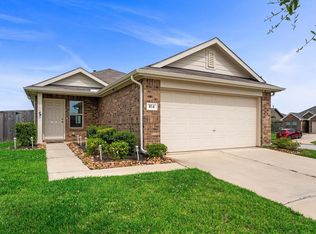 MLS ID #35260497, Anthony Garcia, RE/MAX Integrity. HAR
 - $235,0003 bd2 ba1.1k sqft728 Autumn Cherry Trl, Magnolia, TX 77354For Sale
 MLS ID #26871716, Bailey Lowe, Gregtxrealty - Central. HAR
 - $219,0003 bd2 ba1.2k sqft760 Hackberry Branch Ct, Magnolia, TX 77354For Sale
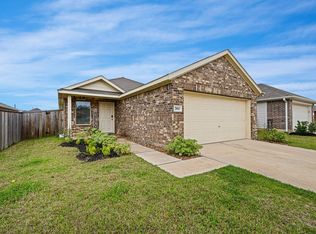 MLS ID #65923508, Tammie Crosby, RE/MAX Pointe. HAR
 - $255,0003 bd2 ba1.4k sqft41530 Stampede Stream Dr, Magnolia, TX 77354For Sale
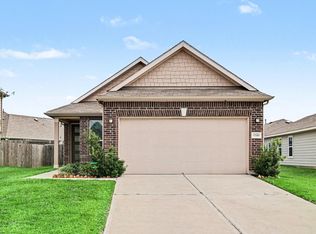 MLS ID #92849993, Veronica Goebel, RE/MAX Elite Properties. HAR
 - $289,0004 bd2 ba1.9k sqft611 Spring Ashberry Ct, Magnolia, TX 77354For SaleMLS ID #50380245, Nathalie Sweeney, Century 21 Olympian Area Specialists. HAR
- $265,0003 bd2 ba1.6k sqft183 Bellewood Manor Dr, Magnolia, TX 77354For SaleMLS ID #28881738, Joshua Rodriguez, Ferris Realty. HAR
- $270,0004 bd2 ba1.9k sqft15120 Lavender Mist Ct, Magnolia, TX 77354For SaleMLS ID #80887064, Stacey Dawn Ocampo, Stacey Dawn Realty & Mortgage LP. HAR
- $287,0004 bd2 ba1.8k sqft40542 Birch Shadows Ct, Magnolia, TX 77354For SaleMLS ID #61530328, Rachel Harris, Berkshire Hathaway HomeServices Premier Properties. HAR
- $265,0003 bd2 ba1.6k sqft27298 Grey Fox Run, Magnolia, TX 77354For SaleMLS ID #14904394, Jake Moore, The Jake Moore Group. HAR
- $265,0003 bd2 ba1.6k sqft9833 Glen Brook Ln, Magnolia, TX 77354For SaleMLS ID #2615297, William Phillips, Greenwood King Properties - Heights Office. HAR
- $270,0004 bd2 ba1.7k sqft24714 Mountain Tree Dr, Magnolia, TX 77355For SaleMLS ID #67365753, Anton Houston, Houston Properties & Associates, LLC. HAR
- $--3 bd2 ba1.5k sqft18115 Garnet Red Rd, Cypress, TX 77429AuctionServiceLink Auction
- $318,0003 bd2 ba1.9k sqft15190 N Heron Heights Way, Magnolia, TX 77354For SaleMLS ID #83066877, Randilyn Seidel, Origin Realty Group. HAR
- $245,0003 bd2 ba1.2k sqft1307 Winding Willow Dr, Pinehurst, TX 77362For SaleMLS ID #98275211, Justin Carswell, Carswell Real Estate Co. Inc.. HAR
- $322,4003 bd2 ba1.8k sqft40638 Goldeneye Pl, Magnolia, TX 77354For SaleMLS ID #91692874, Bridgette Crawford, RE/MAX Integrity. HAR
- $309,0004 bd3 ba1.8k sqft8015 Peppercorn St, Magnolia, TX 77354For SaleMLS ID #93209760, Brenda Quiroga, RE/MAX The Woodlands & Spring. HAR
- $306,4904 bd2 ba1.9k sqft40611 Balsam Run Ln, Magnolia, TX 77354New ConstructionMLS ID #75672193, Jonathan Woodruff, D.R. Horton-Texas, LTD. HAR
- $230,0004 bd2 ba1.4k sqft1835 S 3rd St, Conroe, TX 77301For SaleMLS ID #11338117, Yuliana Pena, Evolve Real Estate. HAR
- $230,0003 bd2 ba1.2k sqft24003 Farmstead Dr, Hockley, TX 77447For SaleMLS ID #10714495, Felix Gonzalez, CENTURY 21 Western Realty, Inc. HAR
- $220,0003 bd2 ba1.2k sqft5812 Trout Lily Dr, Montgomery, TX 77316For SaleMLS ID #49307704, Susie Waits, Real Broker, LLC. HAR
