This fully remodeled 4 bedroom, 3 bathroom basement home features all new flooring, countertops, and fixtures on almost 1 acre of land. 3 bedrooms on the main with another on the basement level. This home has an open kitchen concept that looks into the living area as well as a large dining room. The basement has a large family room, a full bath and the 4th bedroom. The back deck overlooks a large lot with plenty of trees and privacy. The driveway/retaining wall has had extensive work done to stabilize and strengthen the integrity. Schesule your showing today for this beautiful home!
Sold for $338,000
$338,000
306 Pierson Dr, Trussville, AL 35173
4beds
2,522sqft
Single Family Residence
Built in 1976
0.96 Acres Lot
$355,100 Zestimate®
$134/sqft
$2,120 Estimated rent
Home value
$355,100
$334,000 - $376,000
$2,120/mo
Zestimate® history
Owner options
List your home for rent
$2,120/mo
Rent Zestimate®
Find your next renter with Zillow Rental Manager. Plus, with online applications, you can quickly screen prospective tenants – for free.
$2,120/mo
Rent Zestimate®
Refinance and save
$2,044/mo
Est. payment
Refinancing to a lower rate could help reduce your monthly payments and save thousands over the life of the loan.
$2,044/mo
Est. payment
Explore your selling options
Work with a Zillow partner agent
Leverage their expertise and Zillow's premium Showcase listings to get your home seen by more buyers.
Get startedList with your own agent
Get your home in front of millions of buyers by listing it on Zillow.
Learn how to do itSell it yourself
Take full control of how buyers see your home on Zillow by listing For Sale by Owner (FSBO).
List your homeWhat's special
New flooringLarge lotLarge dining roomOpen kitchen conceptBack deckPlenty of treesLarge family room
Zillow last checked:
Listing updated:
Listed by:
Chris Hicks 205-352-8192,
Pro Home Team Realty,
Susan Weber 205-427-7762,
Pro Home Team Realty
Bought with:
Jeremy Galloway
eXp Realty, LLC Central
Source: GALMLS,MLS#: 21394446
Facts & features
Interior
Bedrooms & bathrooms
- Bedrooms: 4
- Bathrooms: 3
- Full bathrooms: 3
Rooms
- Room types: Bedroom, Den/Family (ROOM), Dining Room, Bathroom, Kitchen, Master Bedroom
Primary bedroom
- Level: First
Bedroom 1
- Level: First
Bedroom 2
- Level: First
Bedroom 3
- Level: Basement
Bathroom 1
- Level: First
Bathroom 3
- Level: Basement
Dining room
- Level: First
Family room
- Level: Basement
Kitchen
- Features: Stone Counters, Breakfast Bar, Eat-in Kitchen
- Level: First
Living room
- Level: First
Basement
- Area: 1596
Heating
- Central
Cooling
- Central Air, Ceiling Fan(s)
Appliances
- Included: Dishwasher, Electric Oven, Stainless Steel Appliance(s), Electric Water Heater
- Laundry: Electric Dryer Hookup, In Garage, Washer Hookup, In Basement, Garage Area, Yes
Features
- Recessed Lighting, Smooth Ceilings, Tub/Shower Combo
- Flooring: Laminate, Tile
- Windows: Window Treatments
- Basement: Full,Finished,Block,Daylight
- Attic: Other,Yes
- Number of fireplaces: 1
- Fireplace features: Gas Log, Living Room, Gas
Interior area
- Total interior livable area: 2,522 sqft
- Finished area above ground: 1,710
- Finished area below ground: 812
Property
Parking
- Total spaces: 2
- Parking features: Attached, Basement, Driveway, Garage Faces Rear
- Attached garage spaces: 2
- Has uncovered spaces: Yes
Features
- Levels: One
- Stories: 1
- Patio & porch: Porch, Open (DECK), Deck
- Pool features: None
- Has view: Yes
- View description: None
- Waterfront features: No
Lot
- Size: 0.96 Acres
- Features: Interior Lot, Few Trees
Details
- Parcel number: 1200351004009.001
- Special conditions: N/A
Construction
Type & style
- Home type: SingleFamily
- Property subtype: Single Family Residence
Materials
- Wood Siding
- Foundation: Basement
Condition
- Year built: 1976
Utilities & green energy
- Water: Public
- Utilities for property: Sewer Connected, Underground Utilities
Green energy
- Energy efficient items: Thermostat
Community & HOA
Community
- Subdivision: Pierson Estates
Location
- Region: Trussville
Financial & listing details
- Price per square foot: $134/sqft
- Tax assessed value: $291,700
- Annual tax amount: $3,623
- Price range: $338K - $338K
- Date on market: 8/13/2024
Price history
| Date | Event | Price |
|---|---|---|
| 11/22/2024 | Sold | $338,000-1.3%$134/sqft |
Source:  GALMLS #21394446 Report a problem GALMLS #21394446 Report a problem | ||
| 10/15/2024 | Contingent | $342,500$136/sqft |
Source: GALMLS #21394446 Report a problem | ||
| 9/10/2024 | Price change | $342,500-0.7%$136/sqft |
Source: GALMLS #21394446 Report a problem | ||
| 8/13/2024 | Listed for sale | $345,000+283.3%$137/sqft |
Source: GALMLS #21394446 Report a problem | ||
| 4/19/2024 | Sold | $90,000$36/sqft |
Source: Public Record Report a problem | ||
Public tax history
| Year | Property taxes | Tax assessment |
|---|---|---|
| 2025 | $3,623 +133.9% | $58,340 +105.9% |
| 2024 | $1,549 | $28,340 |
| 2023 | $1,549 +14.1% | $28,340 +13.8% |
| 2022 | $1,357 +18.3% | $24,900 +17.9% |
| 2021 | $1,147 +2.6% | $21,120 +2.5% |
| 2020 | $1,118 +1.9% | $20,600 +1.9% |
| 2019 | $1,097 | $20,220 +47.6% |
| 2018 | -- | $13,700 |
| 2017 | -- | $13,700 +61.6% |
| 2016 | -- | $8,480 -38.1% |
| 2015 | -- | $13,700 +1.5% |
| 2014 | $779 | $13,500 |
| 2013 | $779 | $13,500 -4.5% |
| 2012 | $779 -1.5% | $14,140 -1.5% |
| 2011 | $791 | $14,350 |
| 2010 | $791 | $14,350 |
| 2009 | $791 -2.1% | $14,350 -2.1% |
| 2008 | $808 +1% | $14,660 +1% |
| 2007 | $800 +3% | $14,510 +3% |
| 2006 | $776 +0.9% | $14,090 +0.9% |
| 2005 | $769 +5.9% | $13,960 -47% |
| 2004 | $726 +3.9% | $26,360 +3.9% |
| 2003 | $699 +9.3% | $25,360 +337.2% |
| 2002 | $639 | $5,800 |
| 2001 | $639 | $5,800 |
| 2000 | $639 | $5,800 |
Find assessor info on the county website
Neighborhood: 35173
Nearby homes
- $300,1003 bd2 ba1.5k sqft304 Pierson Dr, Trussville, AL 35173Off Market
- $263,3003 bd2 ba1.6k sqft308 Pierson Dr, Trussville, AL 35173Off Market
- $296,0003 bd2 ba1.6k sqft301 Pierson Dr, Trussville, AL 35173Sold
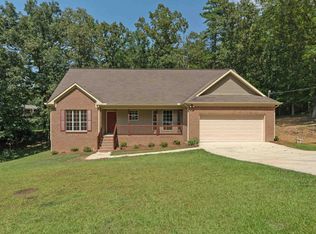
- $367,3003 bd3 ba1.9k sqft302 Pierson Dr, Trussville, AL 35173Off Market
- $284,7003 bd2 ba1.8k sqft303 Pierson Dr, Trussville, AL 35173Off Market
- $334,1004 bd2 ba2.6k sqft310 Pierson Dr, Trussville, AL 35173Off Market
- $371,6004 bd3 ba2.7k sqft111 Cooper Ave, Trussville, AL 35173Off Market
- $321,4004 bd2 ba1.8k sqft113 Cooper Ave, Trussville, AL 35173Off Market
Nearby schools
GreatSchools rating
- 10/10Magnolia Elementary SchoolGrades: K-5Distance: 1 mi
- 10/10Hewitt-Trussville Middle SchoolGrades: 6-8Distance: 3.8 mi
- 10/10Hewitt-Trussville High SchoolGrades: 9-12Distance: 4.5 mi
Schools provided by the listing agent
- Elementary: Magnolia
- Middle: Hewitt - Trussville
- High: Hewitt - Trussville
Source: GALMLS. This data may not be complete. We recommend contacting the local school district to confirm school assignments for this home.
Get a cash offer in 3 minutes
Find out how much your home could sell for in as little as 3 minutes with a no-obligation cash offer.
Estimated market value
$355,100
Get a cash offer in 3 minutes
Find out how much your home could sell for in as little as 3 minutes with a no-obligation cash offer.
Estimated market value
$355,100
- Alabama
- Jefferson County
- Trussville
- 35173
- 306 Pierson Dr
Nearby cities
Nearby zip codes
Other Trussville Topics
