Offer deadline e Monday 5/20 7:30pm. ** Although not in the bylaws, past Airbnb permits have been denied** If you desire "the peaceful lake life" this house and community more than deliver it! This unique home has amazing views of Lake Mosby from every level! The community offers two other private community lakes as well as hiking trails and direct access to the Rappahannock River that runs along the community's shared space. This unique home has vintage oak beams and beautiful wood throughout and a low maintenance metal clad exterior. Updates include double hung, energy efficient windows (2023), Central AC and Heating/ Seer 32 efficiency rating (2021), new Roof (2021) Water Heater (2023) new Front Door (2023). If that is not enough, this home has a low interest rate ASSUMABLE VA Mortgage for those with VA Eligibility! This home is currently used as a primary home but could also be a great weekend getaway for those wanting a second home. The Primary Bedroom is up on the fourth level with a private deck area offering unrestricted views of the lake and various wildlife along with an adorable extra loft space! The living room is on the third level, again, with its own deck area with views of the lake (wired for internet/cable) the kitchen on the second level offers a table space and modern amenities and again, a deck to enjoy lake views while you enjoy your morning coffee, finally, the cozy lower level offers a second bedroom with a wood burning fireplace, closet and access directly to the back patio area for more beautiful views of the lake and the cascading stairs to the lake itself. Sit on any of the outdoor decks or lower-level patio or relax in a hammock to read a book or just enjoy the frequently active wildlife to include ducks, beavers, various birds and fish. Enjoy boating, hiking, swimming, rope swinging and fishing, just to name a few activities in this private community. Close to Wineries and beautiful Skyline Drive. This unique and cozy home and its beautiful lake views is a must see!
Sold for $430,500
$430,500
306 Pine Dr, Amissville, VA 20106
2beds
1,085sqft
Single Family Residence
Built in 2006
-- sqft lot
$439,600 Zestimate®
$397/sqft
$2,135 Estimated rent
Home value
$439,600
$418,000 - $462,000
$2,135/mo
Zestimate® history
Owner options
List your home for rent
$2,135/mo
Rent Zestimate®
Find your next renter with Zillow Rental Manager. Plus, with online applications, you can quickly screen prospective tenants – for free.
$2,135/mo
Rent Zestimate®
Refinance and save
$2,800/mo
Est. payment
Refinancing to a lower rate could help reduce your monthly payments and save thousands over the life of the loan.
$2,800/mo
Est. payment
Explore your selling options
Work with a Zillow partner agent
Leverage their expertise and Zillow's premium Showcase listings to get your home seen by more buyers.
Get startedList with your own agent
Get your home in front of millions of buyers by listing it on Zillow.
Learn how to do itSell it yourself
Take full control of how buyers see your home on Zillow by listing For Sale by Owner (FSBO).
List your homeWhat's special
Zillow last checked:
Listing updated:
Listed by:
Ellen Erikson 703-244-9871,
Long & Foster Real Estate, Inc.
Bought with:
Sandra Crews, 0225064609
RE/MAX Executives
Source: Bright MLS,MLS#: VARP2001524
Facts & features
Interior
Bedrooms & bathrooms
- Bedrooms: 2
- Bathrooms: 2
- Full bathrooms: 2
Basement
- Area: 0
Heating
- Central, Electric
Cooling
- Central Air, Electric
Appliances
- Included: Microwave, Dishwasher, Washer/Dryer Stacked, Water Heater, Cooktop, Stainless Steel Appliance(s), Refrigerator, Oven/Range - Electric, Electric Water Heater
- Laundry: Has Laundry, Upper Level, Dryer In Unit, Washer In Unit
Features
- Built-in Features, Breakfast Area, Cedar Closet(s), Ceiling Fan(s), Exposed Beams, Eat-in Kitchen, Kitchen - Table Space, Bathroom - Tub Shower, Bathroom - Stall Shower, Beamed Ceilings, Wood Walls, Wood Ceilings
- Flooring: Wood
- Windows: Double Hung, Energy Efficient, ENERGY STAR Qualified Windows, Screens
- Has basement: No
- Has fireplace: No
- Fireplace features: Wood Burning Stove
Interior area
- Total structure area: 1,085
- Total interior livable area: 1,085 sqft
- Finished area above ground: 1,085
- Finished area below ground: 0
Property
Parking
- Parking features: Driveway
- Has uncovered spaces: Yes
Accessibility
- Accessibility features: 2+ Access Exits
Features
- Levels: Four
- Stories: 4
- Pool features: None
- On waterfront: Yes
- Waterfront features: Canoe/Kayak, Fishing Allowed, Private Access, Lake
- Frontage length: Water Frontage Ft: 1
Details
- Additional structures: Above Grade, Below Grade
- Parcel number: 23A 2 3 6
- Zoning: RESIDENTIAL
- Special conditions: Standard
Construction
Type & style
- Home type: SingleFamily
- Architectural style: Cabin/Lodge,Contemporary,Mid-Century Modern
- Property subtype: Single Family Residence
Materials
- Metal Siding
- Foundation: Slab
- Roof: Rubber
Condition
- Very Good
- New construction: No
- Year built: 2006
Utilities & green energy
- Sewer: On Site Septic
- Water: Well
- Utilities for property: Satellite Internet Service, Cable, Fiber Optic, Other Internet Service
Community & HOA
Community
- Subdivision: Rappahannock Lakes
HOA
- Has HOA: Yes
- HOA fee: $250 annually
Location
- Region: Amissville
Financial & listing details
- Price per square foot: $397/sqft
- Tax assessed value: $319,400
- Annual tax amount: $1,916
- Date on market: 5/7/2024
- Listing agreement: Exclusive Right To Sell
- Listing terms: Conventional,Cash,VA Loan,FHA
- Ownership: Fee Simple
Price history
| Date | Event | Price |
|---|---|---|
| 6/17/2024 | Sold | $430,500+1.2%$397/sqft |
Source:  Bright MLS #VARP2001524 Report a problem Bright MLS #VARP2001524 Report a problem | ||
| 5/21/2024 | Pending sale | $425,500$392/sqft |
Source:  Long & Foster Broker Feed #VARP2001524 Report a problem Long & Foster Broker Feed #VARP2001524 Report a problem | ||
| 5/8/2024 | Listed for sale | $425,500+15%$392/sqft |
Source: Bright MLS #VARP2001524 Report a problem | ||
| 6/16/2021 | Sold | $370,000+5.7%$341/sqft |
Source: Public Record Report a problem | ||
| 5/25/2021 | Pending sale | $349,900$322/sqft |
Source: Long & Foster Broker Feed #VARP107964 Report a problem | ||
| 5/21/2021 | Listed for sale | $349,900+48.9%$322/sqft |
Source: Long & Foster Broker Feed #VARP107964 Report a problem | ||
| 9/28/2018 | Sold | $235,000-4.9%$217/sqft |
Source: Public Record Report a problem | ||
| 8/23/2018 | Pending sale | $247,000$228/sqft |
Source: CENTURY 21 New Millennium #1000479954 Report a problem | ||
| 5/3/2018 | Listed for sale | $247,000+70.3%$228/sqft |
Source: Century 21 New Millennium #1000479954 Report a problem | ||
| 7/1/2010 | Sold | $145,000$134/sqft |
Source: Public Record Report a problem | ||
Public tax history
| Year | Property taxes | Tax assessment |
|---|---|---|
| 2025 | $2,012 +3.3% | $319,400 |
| 2024 | $1,948 | $319,400 |
| 2023 | $1,948 -16.4% | $319,400 |
| 2022 | $2,332 +50.2% | $319,400 +50.2% |
| 2021 | $1,552 | $212,600 |
| 2020 | $1,552 | $212,600 |
| 2018 | -- | $212,600 |
| 2017 | -- | -- |
| 2016 | -- | -- |
| 2015 | -- | -- |
| 2014 | -- | $170,100 |
Find assessor info on the county website
Neighborhood: 20106
Nearby homes
- $341,4001 bd1 ba1k sqft308 Pine Dr, Amissville, VA 20106Off Market

- $363,6001 bd1 ba950 sqft308 Pine Dr, Amissville, VA 20106Off Market
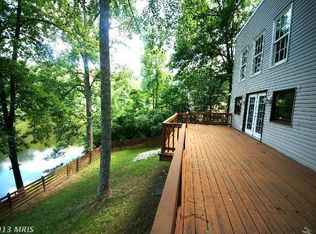
- $367,0004 bd2 ba2.1k sqft115 Rappahannock Dr, Amissville, VA 20106Off Market
- $294,6002 bd1 ba1.2k sqft304 Pine Dr, Amissville, VA 20106Off Market
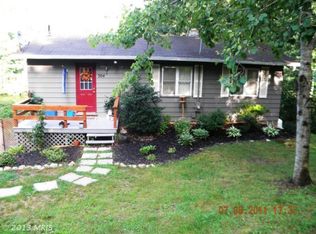
- $541,4003 bd3 ba1.5k sqft309 Pine Dr, Amissville, VA 20106Off Market
- $400,0004 bd3 ba2.9k sqft316 Pine Dr, Amissville, VA 20106Sold
- $371,8002 bd1 ba1.1k sqft314 Pine Dr, Amissville, VA 20106Off Market
- $263,4002 bd1 ba768 sqft113 Rappahannock Dr, Amissville, VA 20106Off Market
Nearby schools
GreatSchools rating
- 6/10Rappahannock County Elementary SchoolGrades: PK-7Distance: 9.4 mi
- 5/10Rappahannock County High SchoolGrades: 8-12Distance: 10 mi
Schools provided by the listing agent
- District: Rappahannock County Public Schools
Source: Bright MLS. This data may not be complete. We recommend contacting the local school district to confirm school assignments for this home.
Get a cash offer in 3 minutes
Find out how much your home could sell for in as little as 3 minutes with a no-obligation cash offer.
Estimated market value
$439,600
Get a cash offer in 3 minutes
Find out how much your home could sell for in as little as 3 minutes with a no-obligation cash offer.
Estimated market value
$439,600
- Virginia
- Rappahannock County
- Amissville
- 20106
- 306 Pine Dr
Nearby cities
Nearby zip codes
Other Amissville Topics
