Welcome to the epitome of comfort and style in Felton, Pennsylvania! This bi-level home boasts spacious living across two levels, featuring 4 generously sized rooms and 3 full bathrooms. With recent updates including new paint and flooring, this residence is move-in ready and awaits your personal touch. As you step inside, you'll be greeted by a sense of warmth and modern elegance. The open floor plan on the main level seamlessly connects the living, dining, and kitchen areas, creating a perfect space for both daily living and entertaining guests. Four great-sized rooms offer flexibility for bedrooms, home office space, or a hobby room, catering to your specific needs and lifestyle. The three full bathrooms, each tastefully appointed, add convenience and luxury to daily living. The lower level of the home is a versatile space, providing opportunities for recreation, a home gym, or a comfortable family room. It's a perfect spot for unwinding after a long day. Outside, the fenced-in backyard offers privacy and security, making it an ideal space for outdoor activities, gardening, or simply enjoying the fresh air. The two-car garage provides parking convenience and additional storage space. Situated in Felton, this home is surrounded by the tranquility of the countryside while offering easy access to local amenities and major commuting routes. It's a perfect balance of suburban serenity and convenience. Don't miss the opportunity to make this Felton bi-level your own. Schedule your showing today and experience the comfort, space, and modern updates that await you in this delightful residence.
Sold for $292,000
$292,000
306 Pine Valley Dr, Felton, PA 17322
4beds
1,716sqft
Single Family Residence
Built in 1993
0.28 Acres Lot
$330,900 Zestimate®
$170/sqft
$2,382 Estimated rent
Home value
$330,900
$314,000 - $347,000
$2,382/mo
Zestimate® history
Owner options
List your home for rent
$2,382/mo
Rent Zestimate®
Find your next renter with Zillow Rental Manager. Plus, with online applications, you can quickly screen prospective tenants – for free.
$2,382/mo
Rent Zestimate®
Refinance and save
$1,968/mo
Est. payment
Refinancing to a lower rate could help reduce your monthly payments and save thousands over the life of the loan.
$1,968/mo
Est. payment
Explore your selling options
Work with a Zillow partner agent
Leverage their expertise and Zillow's premium Showcase listings to get your home seen by more buyers.
Get startedList with your own agent
Get your home in front of millions of buyers by listing it on Zillow.
Learn how to do itSell it yourself
Take full control of how buyers see your home on Zillow by listing For Sale by Owner (FSBO).
List your homeWhat's special
Modern updatesNew paintHome gymOpen floor planFenced-in backyardSpacious living
Zillow last checked:
Listing updated:
Listed by:
Collin Boyer 717-991-5085,
Real of Pennsylvania
Bought with:
Christina McClure, 366851
Lime House
Source: Bright MLS,MLS#: PAYK2052160
Facts & features
Interior
Bedrooms & bathrooms
- Bedrooms: 4
- Bathrooms: 3
- Full bathrooms: 3
- Main level bathrooms: 2
- Main level bedrooms: 3
Basement
- Area: 0
Heating
- Forced Air, Propane
Cooling
- Central Air, Electric
Appliances
- Included: Water Heater
Features
- Basement: Full
- Number of fireplaces: 1
Interior area
- Total structure area: 1,716
- Total interior livable area: 1,716 sqft
- Finished area above ground: 1,716
- Finished area below ground: 0
Property
Parking
- Total spaces: 2
- Parking features: Garage Faces Front, Attached
- Attached garage spaces: 2
Accessibility
- Accessibility features: 2+ Access Exits
Features
- Levels: Bi-Level,Two
- Stories: 2
- Pool features: None
Lot
- Size: 0.28 Acres
Details
- Additional structures: Above Grade, Below Grade
- Parcel number: 210000100890000000
- Zoning: RESIDENTIAL
- Special conditions: Standard
Construction
Type & style
- Home type: SingleFamily
- Property subtype: Single Family Residence
Materials
- Other
- Foundation: Permanent
Condition
- New construction: No
- Year built: 1993
Utilities & green energy
- Sewer: Public Sewer
- Water: Public
Community & HOA
Community
- Subdivision: Chanceford
HOA
- Has HOA: No
Location
- Region: Felton
- Municipality: CHANCEFORD TWP
Financial & listing details
- Price per square foot: $170/sqft
- Tax assessed value: $149,690
- Annual tax amount: $4,457
- Date on market: 11/18/2023
- Listing agreement: Exclusive Right To Sell
- Listing terms: Cash,Conventional,FHA,VA Loan,USDA Loan
- Ownership: Fee Simple
Price history
| Date | Event | Price |
|---|---|---|
| 3/18/2024 | Sold | $292,000$170/sqft |
Source:  Bright MLS #PAYK2052160 Report a problem Bright MLS #PAYK2052160 Report a problem | ||
| 12/19/2023 | Pending sale | $292,000$170/sqft |
Source: Bright MLS #PAYK2052160 Report a problem | ||
| 12/18/2023 | Price change | $292,000+4.3%$170/sqft |
Source: Bright MLS #PAYK2052160 Report a problem | ||
| 11/18/2023 | Listed for sale | $279,990+5.7%$163/sqft |
Source: Bright MLS #PAYK2052160 Report a problem | ||
| 9/21/2022 | Sold | $265,000+0%$154/sqft |
Source: Bright MLS #PAYK2024936 Report a problem | ||
| 8/7/2022 | Pending sale | $264,900$154/sqft |
Source: Bright MLS #PAYK2024936 Report a problem | ||
| 7/21/2022 | Price change | $264,900-5.4%$154/sqft |
Source: Bright MLS #PAYK2024936 Report a problem | ||
| 7/14/2022 | Price change | $279,900-3.4%$163/sqft |
Source: Bright MLS #PAYK2024936 Report a problem | ||
| 7/8/2022 | Listed for sale | $289,900+65.7%$169/sqft |
Source: Bright MLS #PAYK2024936 Report a problem | ||
| 2/28/2018 | Sold | $175,000-2.7%$102/sqft |
Source: Public Record Report a problem | ||
| 11/28/2017 | Listing removed | $179,900$105/sqft |
Source: Highland Realty Group Llc #1000789515 Report a problem | ||
| 11/4/2017 | Price change | $179,900-5.3%$105/sqft |
Source: Highland Realty Group Llc #1000789515 Report a problem | ||
| 10/27/2017 | Listed for sale | $189,900+6410.1%$111/sqft |
Source: Highland Realty Group Llc #1000789515 Report a problem | ||
| 2/10/2017 | Sold | $2,917-98%$2/sqft |
Source: Public Record Report a problem | ||
| 10/5/2016 | Listing removed | -- |
Source: Auction.com Report a problem | ||
| 7/19/2016 | Listed for sale | -- |
Source: Auction.com Report a problem | ||
| 5/6/2005 | Sold | $145,113$85/sqft |
Source: Public Record Report a problem | ||
Public tax history
| Year | Property taxes | Tax assessment |
|---|---|---|
| 2025 | $4,604 +3.3% | $149,690 |
| 2024 | $4,458 -1.3% | $149,690 |
| 2023 | $4,515 +7.6% | $149,690 +2.7% |
| 2022 | $4,197 | $145,820 |
| 2021 | $4,197 | $145,820 |
| 2020 | $4,197 +0.3% | $145,820 |
| 2019 | $4,182 +1.1% | $145,820 |
| 2018 | $4,138 +419.8% | $145,820 |
| 2017 | $796 | $145,820 |
| 2016 | -- | $145,820 |
| 2015 | -- | $145,820 |
| 2014 | -- | $145,820 |
| 2013 | -- | $145,820 |
| 2012 | -- | $145,820 |
| 2011 | -- | $145,820 |
| 2010 | -- | $145,820 |
| 2009 | -- | $145,820 |
| 2008 | -- | $145,820 +3.8% |
| 2007 | -- | $140,530 |
| 2006 | -- | $140,530 +29.8% |
| 2005 | -- | $108,280 |
| 2004 | -- | $108,280 |
| 2003 | -- | $108,280 |
| 2002 | -- | $108,280 |
| 2000 | -- | $108,280 |
| 1999 | -- | $108,280 |
Find assessor info on the county website
Neighborhood: 17322
Nearby homes
- $297,6003 bd3 ba1.7k sqft308 Pine Valley Rd, Felton, PA 17322Off Market
- $240,3003 bd1 ba864 sqft304 Pine Valley Dr, Felton, PA 17322Off Market
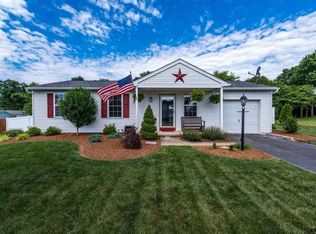
- $253,3003 bd1 ba1.1k sqft321 Sechrist Flat Rd, Felton, PA 17322Off Market
- $312,4003 bd2 ba1.6k sqft315 Sechrist Flat Rd, Felton, PA 17322Off Market
- $323,0004 bd2 ba1.5k sqft6 Ridgewood Ave, Felton, PA 17322Off Market
- $255,0003 bd1 ba1.3k sqft311 Sechrist Flat Rd, Felton, PA 17322Sold
- $266,7003 bd2 ba976 sqft325 Sechrist Flat Rd, Felton, PA 17322Off Market
- $282,5003 bd2 ba1.2k sqft310 Pine Valley Dr, Felton, PA 17322Off Market
Nearby schools
GreatSchools rating
- 7/10Pleasant View El SchoolGrades: K-6Distance: 3.1 mi
- 7/10Red Lion Area Junior High SchoolGrades: 7-8Distance: 3.5 mi
- 6/10Red Lion Area Senior High SchoolGrades: 9-12Distance: 3.4 mi
Schools provided by the listing agent
- District: Red Lion Area
Source: Bright MLS. This data may not be complete. We recommend contacting the local school district to confirm school assignments for this home.


Get pre-qualified for a loan
At Zillow Home Loans, we can pre-qualify you in as little as 5 minutes with no impact to your credit score.An equal housing lender. NMLS #10287.
Sell for more on Zillow
Get a Zillow Showcase℠ listing at no additional cost and you could sell for .
$330,900
2% more
+$6,618
With Zillow Showcase(estimated)
$337,518
- Pennsylvania
- York County
- Felton
- 17322
- 306 Pine Valley Dr
Nearby cities
Nearby neighborhoods
Nearby zip codes
Other Felton Topics
