Immaculate End-Unit Townhome in Sought-After Downing Village! This beautifully maintained 3-bedroom, 3-bath townhome offers the best of low-maintenance living in a highly convenient location. The main level features a spacious primary suite and a second bedroom which is ideal for guests, a home office, or flexible everyday use. The inviting family room showcases a cozy gas fireplace and flows seamlessly into a bright, heated/cooled sunroom perfect for enjoying every season. The primary suite includes a vaulted ceiling, generous walk-in closet, and a well-appointed en-suite bath with dual vanities, a soaking tub, and a separate shower. Also on the main floor: a formal dining room, beautiful kitchen with island, full bath, and a laundry room for added convenience. Upstairs, you'll find a third bedroom, another full bath, and a large bonus room that can serve as a playroom, media space, hobby area, or additional living space. A walk-in attic provides excellent storage options. Other features include a 2-car garage, private backyard with peaceful wooded views, and dual-zone HVAC. The HOA covers lawn care, exterior maintenance, and access to the community pool. Conveniently located near RTP, RDU airport, Wegmans, Wal-Mart and other retail shopping.
Sold for $493,500
$493,500
306 Plank Bridge Way, Morrisville, NC 27560
3beds
2,511sqft
Townhouse, Residential
Built in 2006
4,356 Square Feet Lot
$487,500 Zestimate®
$196/sqft
$2,290 Estimated rent
Home value
$487,500
$463,000 - $512,000
$2,290/mo
Zestimate® history
Owner options
List your home for rent
$2,290/mo
Rent Zestimate®
Find your next renter with Zillow Rental Manager. Plus, with online applications, you can quickly screen prospective tenants – for free.
$2,290/mo
Rent Zestimate®
Refinance and save
$3,224/mo
Est. payment
Refinancing to a lower rate could help reduce your monthly payments and save thousands over the life of the loan.
$3,224/mo
Est. payment
Explore your selling options
Work with a Zillow partner agent
Leverage their expertise and Zillow's premium Showcase listings to get your home seen by more buyers.
Get startedList with your own agent
Get your home in front of millions of buyers by listing it on Zillow.
Learn how to do itSell it yourself
Take full control of how buyers see your home on Zillow by listing For Sale by Owner (FSBO).
List your homeWhat's special
Zillow last checked:
Listing updated:
Listed by:
Evelyn Hrehor 919-931-2549,
Berkshire Hathaway HomeService
Bought with:
Non Member
Non Member Office
Source: Doorify MLS,MLS#: 10096108
Facts & features
Interior
Bedrooms & bathrooms
- Bedrooms: 3
- Bathrooms: 3
- Full bathrooms: 3
Heating
- Forced Air, Natural Gas, Zoned
Cooling
- Central Air, Zoned
Appliances
- Included: Dishwasher, Electric Range, Gas Water Heater, Microwave, Plumbed For Ice Maker, Self Cleaning Oven
- Laundry: Electric Dryer Hookup, Laundry Closet, Main Level
Features
- Cathedral Ceiling(s), Ceiling Fan(s), Entrance Foyer, High Ceilings, Master Downstairs, Separate Shower, Soaking Tub, Storage, Walk-In Closet(s)
- Flooring: Carpet, Hardwood, Vinyl
- Common walls with other units/homes: 1 Common Wall, End Unit
Interior area
- Total structure area: 2,511
- Total interior livable area: 2,511 sqft
- Finished area above ground: 2,511
- Finished area below ground: 0
Property
Parking
- Total spaces: 2
- Parking features: Driveway, Garage
- Attached garage spaces: 2
Features
- Levels: One and One Half
- Stories: 1.5
- Has view: Yes
Lot
- Size: 4,356 Square Feet
- Features: Hardwood Trees
Details
- Parcel number: 0745757647
- Special conditions: Standard
Construction
Type & style
- Home type: Townhouse
- Architectural style: Transitional
- Property subtype: Townhouse, Residential
- Attached to another structure: Yes
Materials
- Brick Veneer, Shake Siding, Stone, Vinyl Siding
- Foundation: Slab
- Roof: Shingle
Condition
- New construction: No
- Year built: 2006
Utilities & green energy
- Sewer: Public Sewer
- Water: Public
Community & HOA
Community
- Subdivision: Downing Village
HOA
- Has HOA: Yes
- Amenities included: Pool
- Services included: Maintenance Grounds, Maintenance Structure
- HOA fee: $235 monthly
Location
- Region: Morrisville
Financial & listing details
- Price per square foot: $196/sqft
- Tax assessed value: $497,063
- Annual tax amount: $4,112
- Date on market: 5/14/2025
Price history
| Date | Event | Price |
|---|---|---|
| 7/27/2025 | Listing removed | $2,400$1/sqft |
Source: Zillow Rentals Report a problem | ||
| 7/4/2025 | Listed for rent | $2,400$1/sqft |
Source: Zillow Rentals Report a problem | ||
| 6/23/2025 | Sold | $493,500+1.8%$196/sqft |
Source:  Doorify MLS #10096108 Report a problem Doorify MLS #10096108 Report a problem | ||
| 5/23/2025 | Pending sale | $485,000$193/sqft |
Source: Doorify MLS #10096108 Report a problem | ||
| 5/14/2025 | Listed for sale | $485,000+94.8%$193/sqft |
Source: Doorify MLS #10096108 Report a problem | ||
| 9/29/2006 | Sold | $249,000$99/sqft |
Source: Public Record Report a problem | ||
Public tax history
| Year | Property taxes | Tax assessment |
|---|---|---|
| 2025 | $4,203 +2.2% | $497,063 +1.9% |
| 2024 | $4,112 +34.3% | $488,017 +60.7% |
| 2023 | $3,063 +3.9% | $303,670 |
| 2022 | $2,949 +2% | $303,670 |
| 2021 | $2,890 -0.5% | $303,670 |
| 2020 | $2,905 +2.9% | $303,670 +16% |
| 2019 | $2,824 | $261,860 |
| 2018 | $2,824 +10.9% | $261,860 |
| 2017 | $2,547 +1.5% | $261,860 |
| 2016 | $2,509 -0.8% | $261,860 +2.7% |
| 2015 | $2,529 +6% | $254,893 |
| 2014 | $2,385 | $254,893 |
| 2013 | -- | $254,893 |
| 2012 | -- | $254,893 |
| 2011 | -- | $254,893 |
| 2010 | -- | $254,893 |
| 2009 | -- | $254,893 |
| 2008 | -- | -- |
Find assessor info on the county website
Neighborhood: 27560
Nearby homes
- $463,9003 bd2 ba2.3k sqft304 Plank Bridge Way, Morrisville, NC 27560Off Market

- $532,5003 bd3 ba2.2k sqft302 Plank Bridge Way, Morrisville, NC 27560Off Market
- $486,8003 bd3 ba2.4k sqft312 Plank Bridge Way, Morrisville, NC 27560Off Market
- $491,3003 bd2 ba2.3k sqft300 Plank Bridge Way, Morrisville, NC 27560Off Market
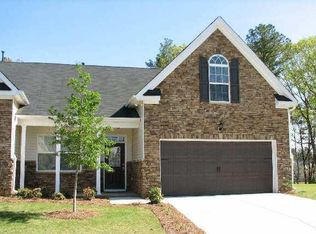
- $481,3003 bd3 ba2.3k sqft314 Plank Bridge Way, Morrisville, NC 27560Off Market
- $4202.67 AcresDowning Glen Dr, Morrisville, NC 27560Off Market
- $780-- bd-- ba-- sqftDowning Glen Dr, Morrisville, NC 27560Off Market
- $780-- bd-- ba-- sqftDowning Glen Dr, Morrisville, NC 27560Off Market
Nearby schools
GreatSchools rating
- 9/10Cedar Fork ElementaryGrades: PK-5Distance: 0.7 mi
- 10/10West Cary Middle SchoolGrades: 6-8Distance: 3 mi
- 10/10Panther Creek HighGrades: 9-12Distance: 2.9 mi
Schools provided by the listing agent
- Elementary: Wake - Cedar Fork
- Middle: Wake - West Cary
- High: Wake - Panther Creek
Source: Doorify MLS. This data may not be complete. We recommend contacting the local school district to confirm school assignments for this home.
Get a cash offer in 3 minutes
Find out how much your home could sell for in as little as 3 minutes with a no-obligation cash offer.
Estimated market value
$487,500
Get a cash offer in 3 minutes
Find out how much your home could sell for in as little as 3 minutes with a no-obligation cash offer.
Estimated market value
$487,500
- North Carolina
- Wake County
- Cary
- 27560
- 306 Plank Bridge Way
Nearby cities
Nearby neighborhoods
Nearby zip codes
Other Cary Topics
