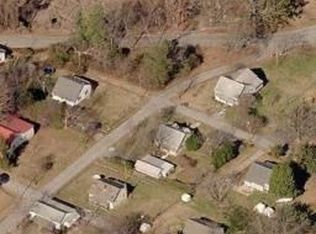
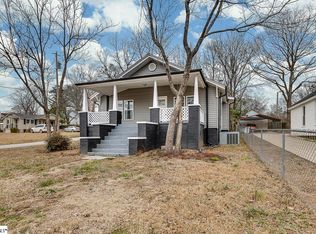
Step into the timeless charm of this beautifully maintained Craftsman-style home, where character and thoughtful updates come together to create a truly inviting place to call home. Situated on a spacious lot shaded by mature trees, 306 Powell Street offers the warmth and craftsmanship of a classic home with the comfort and convenience of modern improvements. Inside, you'll find abundant natural light, original decorative molding and trim, and a layout that retains much of the home's original character. The recently updated kitchen features granite countertops, stainless steel appliances, a gas range, and a walk-in pantry, making it as functional as it is beautiful. The updated bathroom blends seamlessly with the home's historic charm, while the convenient side-entry mudroom and laundry room provide everyday practicality. The washer and dryer will convey with the home. Recent improvements include a new roof, freshly painted interior and exterior, and a recently serviced HVAC system, allowing the next owners to move in with confidence. Located just minutes from vibrant Downtown Easley, you'll enjoy convenient access to local restaurants, shopping, community events, parks, and the popular Doodle Trail, while still being within easy reach of Greenville, Clemson, and major employers throughout the Upstate. If you've been searching for a home with character, modern updates, and a location that offers both convenience and small-town charm, this one is ready to welcome its next owners.
Sold for $241,000
Zillow last checked:
Listing updated:
Bought with:
Charles Bennett
LPT Realty, LLC.
Source: Greater Greenville AOR,MLS#: 1599439
Price history
| Date | Event | Price |
|---|---|---|
| 9/14/2026 | Sold | $241,000+4.8%$171/sqft |
Source:  Greater Greenville AOR #1599439 Report a problem Greater Greenville AOR #1599439 Report a problem | ||
| 8/3/2026 | Contingent | $229,900$163/sqft |
Source: Greater Greenville AOR #1599439 Report a problem | ||
| 7/31/2026 | Listed for sale | $229,900+12.1%$163/sqft |
Source: Greater Greenville AOR #1599439 Report a problem | ||
| 6/13/2026 | Listing removed | $1,700$1/sqft |
Source: Zillow Rentals Report a problem | ||
| 6/2/2026 | Price change | $1,700-2.9%$1/sqft |
Source: Zillow Rentals Report a problem | ||
| 4/20/2026 | Listed for rent | $1,750$1/sqft |
Source: Zillow Rentals Report a problem | ||
| 6/7/2023 | Listing removed | -- |
Source: Zillow Rentals Report a problem | ||
| 4/1/2023 | Listed for rent | $1,750+3.2%$1/sqft |
Source: Zillow Rentals Report a problem | ||
| 5/19/2022 | Listing removed | -- |
Source: Zillow Rental Network Premium Report a problem | ||
| 5/7/2022 | Listed for rent | $1,695$1/sqft |
Source: Zillow Rental Network Premium Report a problem | ||
| 4/28/2022 | Sold | $205,000$145/sqft |
Source: Greater Greenville AOR #1467727 Report a problem | ||
| 3/31/2022 | Pending sale | $205,000+49.7%$145/sqft |
Source: Greater Greenville AOR #1467727 Report a problem | ||
| 8/30/2019 | Sold | $136,900$97/sqft |
Source: Greater Greenville AOR #1396299 Report a problem | ||
| 7/8/2019 | Pending sale | $136,900$97/sqft |
Source: iSave Realty #1396299 Report a problem | ||
| 7/3/2019 | Listed for sale | $136,900+173.8%$97/sqft |
Source: iSave Realty #1396299 Report a problem | ||
| 3/25/2019 | Sold | $50,000$35/sqft |
Source: Public Record Report a problem | ||
Get a cash offer in 3 minutes
Find out how much your home could sell for in as little as 3 minutes with a no-obligation cash offer.
Estimated market value
$241,000
