On Cleburne’s storied Prairie Avenue, where extra-wide streets, mature trees, and estate-size lots set an unmistakable tone, stands 306 Prairie Avenue, a 1909 grande dame with the quiet confidence of a home that has seen the city grow up around it. Set on approximately two-thirds of an acre, the home’s 4,500± square feet unfold with the kind of rhythm you only get from early-20th-century design, grand entry, formal rooms for entertaining, long sightlines, and intimate nooks that invite conversation. Original details and period sensibilities shine: substantial millwork, transoms and tall openings, the gracious scale of rooms meant for both celebration and everyday life. Though generations have passed, the floor plan still works beautifully for modern living, blending spaces to gather with private retreats across four bedrooms and three baths. What truly sets 306 Prairie apart is its place in the Cleburne story. This stretch of Prairie Avenue is a touchstone for the city’s architectural heritage, neighbors include recognized historic landmarks and lovingly preserved residences that together create one of Cleburne’s most admired residential corridors. Owning here isn’t just about a home; it’s about joining a lineage of stewardship on a street synonymous with grace and good bones. Imagine the pageantry: a wedding reception that spills from the formal rooms to the lawn beneath pecans and oaks; winter holidays with mantels dressed and music carrying from room to room; summer evenings with iced tea on the veranda as neighbors wave from that famous, tree-lined boulevard. This is a house that knows how to host. Today, 306 Prairie Avenue stands ready for its next chapter, updated where it matters, timeless where it counts, and anchored in a neighborhood that has defined “address” for more than a century. Among Cleburne’s prestigious homes, this is one to own.
Sold
Price Unknown
306 Prairie Ave, Cleburne, TX 76033
4beds
4,912sqft
Single Family Residence
Built in 1905
0.65 Acres Lot
$860,400 Zestimate®
$--/sqft
$5,035 Estimated rent
Home value
$860,400
$817,000 - $903,000
$5,035/mo
Zestimate® history
Owner options
List your home for rent
$5,035/mo
Rent Zestimate®
Find your next renter with Zillow Rental Manager. Plus, with online applications, you can quickly screen prospective tenants – for free.
$5,035/mo
Rent Zestimate®
Refinance and save
Refinancing to a lower rate could help reduce your monthly payments and save thousands over the life of the loan.
Explore your selling options
Work with a Zillow partner agent
Leverage their expertise and Zillow's premium Showcase listings to get your home seen by more buyers.
Get startedList with your own agent
Get your home in front of millions of buyers by listing it on Zillow.
Learn how to do itSell it yourself
Take full control of how buyers see your home on Zillow by listing For Sale by Owner (FSBO).
List your homeWhat's special
Tree-lined boulevardGrand entrySubstantial millworkTransoms and tall openingsFormal rooms for entertainingExtra-wide streetsLong sightlines
Zillow last checked:
Listing updated:
Listed by:
Eddie Wilbanks 0631413 855-450-0442,
Real Broker, LLC 855-450-0442,
Courtney Tittle 0632134 817-938-9994,
Real Broker, LLC
Bought with:
Bobby Springfield, 0836491
Monument Realty
Source: NTREIS,MLS#: 21332023
Facts & features
Interior
Bedrooms & bathrooms
- Bedrooms: 4
- Bathrooms: 5
- Full bathrooms: 4
- 1/2 bathrooms: 1
Primary bedroom
- Level: First
- Dimensions: 18 x 26
Family room
- Level: First
- Dimensions: 18 x 22
Living room
- Level: First
- Dimensions: 20 x 22
Heating
- Central
Cooling
- Central Air
Appliances
- Included: Double Oven, Dishwasher, Gas Cooktop, Disposal, Gas Water Heater, Warming Drawer
Features
- Wet Bar, Built-in Features, Chandelier, Decorative/Designer Lighting Fixtures, Double Vanity, Eat-in Kitchen, Granite Counters, High Speed Internet, Kitchen Island, Multiple Master Suites, Pantry, Paneling/Wainscoting, Cable TV, Natural Woodwork, Walk-In Closet(s)
- Flooring: Carpet, Hardwood, Tile
- Has basement: Yes
- Number of fireplaces: 3
- Fireplace features: Double Sided, Masonry
Interior area
- Total interior livable area: 4,912 sqft
Property
Parking
- Total spaces: 8
- Parking features: Additional Parking, Concrete, Covered, Detached Carport, Driveway, Electric Gate, Garage, Secured, Storage, Workshop in Garage
- Garage spaces: 4
- Carport spaces: 4
Features
- Levels: Two
- Stories: 2
- Patio & porch: Covered
- Exterior features: Outdoor Grill, Outdoor Living Area
- Pool features: In Ground, Pool
- Fencing: Privacy,Wrought Iron
Lot
- Size: 0.65 Acres
- Features: Back Yard, Lawn, Landscaped, Many Trees
Details
- Additional structures: Garage(s), Gazebo, Pergola, Storage
- Parcel number: 126280025750
Construction
Type & style
- Home type: SingleFamily
- Architectural style: Craftsman,Detached
- Property subtype: Single Family Residence
Materials
- Rock, Stone, Stucco, Wood Siding
- Foundation: Pillar/Post/Pier
- Roof: Composition
Condition
- Resale
- Year built: 1905
Utilities & green energy
- Sewer: Public Sewer
- Water: Public
- Utilities for property: Sewer Available, Water Available, Cable Available
Community & HOA
Community
- Security: Security Gate
- Subdivision: Original Cleburn
HOA
- Has HOA: No
Location
- Region: Cleburne
Financial & listing details
- Tax assessed value: $535,291
- Annual tax amount: $11,935
- Date on market: 7/19/2026
- Cumulative days on market: 26 days
- Listing terms: Cash,Conventional
Price history
| Date | Event | Price |
|---|---|---|
| 9/8/2026 | Sold | -- |
Source: NTREIS #21332023 Report a problem | ||
| 8/22/2026 | Pending sale | $875,000$178/sqft |
Source: NTREIS #21332023 Report a problem | ||
| 8/14/2026 | Contingent | $875,000$178/sqft |
Source: NTREIS #21332023 Report a problem | ||
| 7/19/2026 | Listed for sale | $875,000$178/sqft |
Source: NTREIS #21332023 Report a problem | ||
| 6/15/2026 | Listing removed | $875,000$178/sqft |
Source: NTREIS #21074592 Report a problem | ||
| 5/22/2026 | Listed for sale | $875,000-2.8%$178/sqft |
Source: NTREIS #21074592 Report a problem | ||
| 5/7/2026 | Contingent | $900,000$183/sqft |
Source: NTREIS #21074592 Report a problem | ||
| 3/4/2026 | Price change | $900,000-5.3%$183/sqft |
Source: NTREIS #21074592 Report a problem | ||
| 10/29/2025 | Listed for sale | $950,000$193/sqft |
Source: NTREIS #21074592 Report a problem | ||
Public tax history
| Year | Property taxes | Tax assessment |
|---|---|---|
| 2025 | $9,985 -3.1% | $535,291 |
| 2024 | $10,303 | $535,291 |
Find assessor info on the county website
Neighborhood: 76033
Nearby homes
- $328,5004 bd1 ba3.4k sqft310 Prairie Ave, Cleburne, TX 76033Off Market
- $295,1004 bd1 ba2.9k sqft304 Prairie Ave, Cleburne, TX 76033Off Market
- $238,2003 bd2 ba1.9k sqft409 Featherston St, Cleburne, TX 76033Off Market
- $280,1003 bd3 ba2.2k sqft413 Featherston St, Cleburne, TX 76033Off Market
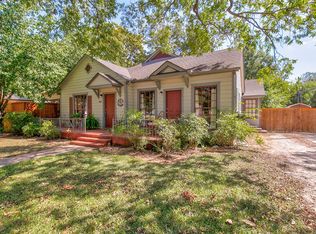
- $--3 bd2 ba1.7k sqft302 Prairie Ave, Cleburne, TX 76033Sold
- $516,4004 bd2 ba4.3k sqft316 Prairie Ave, Cleburne, TX 76033Off Market
- $--4 bd3 ba2.8k sqft415 Featherston St, Cleburne, TX 76033Sold
- $208,3003 bd1 ba1.5k sqft211 Forrest Ave, Cleburne, TX 76033Off Market
Nearby schools
GreatSchools rating
- 6/10Coleman Elementary SchoolGrades: PK-4Distance: 0.6 mi
- 4/10Ad Wheat Middle SchoolGrades: 7-8Distance: 1.6 mi
- 5/10Cleburne High SchoolGrades: 9-12Distance: 2 mi
Schools provided by the listing agent
- Elementary: Coleman
- Middle: Ad Wheat
- High: Cleburne
- District: Cleburne ISD
Source: NTREIS. This data may not be complete. We recommend contacting the local school district to confirm school assignments for this home.
Get a cash offer in 3 minutes
Find out how much your home could sell for in as little as 3 minutes with a no-obligation cash offer.
Estimated market value
$860,400
Get a cash offer in 3 minutes
Find out how much your home could sell for in as little as 3 minutes with a no-obligation cash offer.
Estimated market value
$860,400
- Texas
- Johnson County
- Cleburne
- 76033
- 306 Prairie Ave
