Skip main navigation
Pending
  • Price cut: $9.6K (6/11)
    $399,900

    306 Princess St, Whitehouse, TX 75791

    4beds
    2,650sqft
    : 
    Loading
    Get pre-qualified
    Single Family Residence
    Built in 1984
    -- sqft lot
    $394,600 Zestimate®
    $151/sqft
    $2/mo HOA

    What's special

    Updated finishesFire pit areaStunning whitewashed brick fireplaceCovered patioLarge walk-in showerSubway tile backsplashSoaring vaulted ceilings
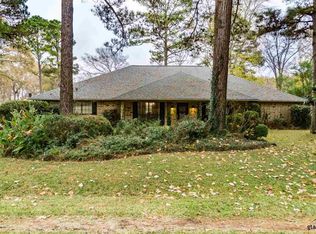
    Welcome Home to this beautifully updated 4-bedroom, 4-bathroom home offering approximately 2,650 square feet of thoughtfully designed living space. From the moment you walk in, you’ll be drawn to the expansive living room featuring soaring vaulted ceilings, exposed beams, custom trim work, and a stunning whitewashed brick fireplace that creates the perfect centerpiece for gathering and entertaining. The spacious kitchen offers an abundance of cabinetry, updated finishes, double ovens, subway tile backsplash, oversized prep space, and seamless flow into the dining and living areas. Multiple living spaces throughout the home provide endless flexibility, including the option for a game room, media room, home office, or even a potential 5th bedroom setup. The private primary suite features generous space, dual vanities, extensive storage, and a large walk-in shower for a true retreat feel. Step outside to enjoy the beautifully designed backyard complete with a covered patio, pergola, and fire pit area — ideal for relaxing evenings or entertaining guests year-round. Situated on a large lot with mature trees in an established neighborhood, this home combines comfort, character, and versatility all within the highly sought-after Whitehouse ISD.
    65 days
    |
    271
    |
    5
    |

    Zillow last checked:

    Listing updated:

    Listed by:

    Haley Beaton 972-342-7020,

    Standard Real Estate

    Source: GTARMLS,MLS#: 26006807MLS Logo

      Facts & features

      Interior

      Bedrooms & bathrooms
      • Bedrooms: 4
      • Bathrooms: 4
      • Full bathrooms: 4
      Rooms
      • Room types: Den, Family Room, Other/See Remarks, 2 Living Areas, Utility Closet
      Bedroom
      • Features: Walk-In Closet(s)
      • Level: Main
      Bathroom
      • Features: Shower Only, Shower/Tub, Walk-In Closet(s)
      Dining room
      • Features: Separate Formal Dining
      Kitchen
      • Features: Breakfast Bar
      Heating
      • Central/Electric
      Cooling
      • Central Electric
      Appliances
      • Included: Dishwasher, Disposal, Microwave, Double Oven, Electric Oven, Electric Cooktop, Electric Water Heater
      Features
      • Ceiling Fan(s), Vaulted Ceiling(s)
      • Windows: Blinds
      • Number of fireplaces: 1
      • Fireplace features: One Wood Burning
      Interior area
      • Total structure area: 2,650
      • Total interior livable area: 2,650 sqft

      Property

      Parking
      • Total spaces: 2
      • Parking features: Garage
      • Garage spaces: 2
      Features
      • Levels: One
      • Stories: 1
      • Patio & porch: Patio Covered, Porch
      • Exterior features: Sprinkler System
      • Pool features: None
      • Fencing: Wood
      Details
      • Additional structures: None
      • Parcel number: 167250000001036000
      • Special conditions: Homeowner's Assn Dues

      Construction

      Type & style
      • Home type: SingleFamily
      • Architectural style: Traditional
      • Property subtype: Single Family Residence
      Materials
      • Brick Veneer
      • Foundation: Slab
      • Roof: Composition
      Condition
      • Year built: 1984

      Utilities & green energy

      • Utilities for property: Cable Available

      Community & HOA

      Community
      • Subdivision: RICHLAND HILLS
      HOA
      • Has HOA: Yes
      • HOA fee: $25 annually
      Location
      • Region: Whitehouse

      Financial & listing details

      • Price per square foot: $151/sqft
      • Tax assessed value: $439,682
      • Annual tax amount: $4,423
      • Date on market: 5/13/2026

        Estimated market value

        $394,600

        $375,000 - $414,000

        $3,088/mo

        Price history

        DateEventPrice
        6/21/2026Pending sale$399,900$151/sqft
        Source: GTARMLS #26006807 Report a problem
        6/11/2026Price change$399,900-2.3%$151/sqft
        Source: GTARMLS #26006807 Report a problem
        6/1/2026Price change$409,500-2.4%$155/sqft
        Source: GTARMLS #26006807 Report a problem
        5/13/2026Listed for sale$419,500+67.9%$158/sqft
        Source: GTARMLS #26006807 Report a problem
        3/1/2021Sold--
        Source: GTARMLS #10129151 Report a problem
        3/26/2013Sold--
        Source: Agent Provided Report a problem
        11/12/2012Listed for sale$249,900$94/sqft
        Source: Cornerstone Brokerage, LLC #10027283 Report a problem

        Public tax history

        YearProperty taxesTax assessment
        2024$4,617 +14.1%$439,682 +6.7%
        2023$4,047 -14.6%$411,994 +22.3%
        2022$4,738 -6.6%$336,911 +1.9%
        2021$5,070 +1%$330,576 +4%
        2020$5,019 +4.5%$317,811 +8.6%
        2019$4,804 -3%$292,653 +1.2%
        2018$4,952 +7.8%$289,147 +6.8%
        2017$4,593 +22.2%$270,654 +7.3%
        2016$3,759 -2.3%$252,353 +2.8%
        2015$3,846 $245,431
        2014$3,846 +7.5%--
        2013$3,577 +10.5%--
        2012$3,236 +11.2%--
        2011$2,909 --
        2010-- $202,828
        2009-- $202,828 -0.1%
        2008-- $203,100 +11.3%
        2007-- $182,400 +2.1%
        2006-- $178,600 +4.9%
        2005-- $170,200 +4.5%
        2004-- $162,900 +2.7%
        2003-- $158,600 +2.3%
        2002-- $155,100 +6.7%
        2001-- $145,400 -0.5%
        2000-- $146,200
        Find assessor info on the county website

        Monthly payment

        Est. payment

        Payment breakdown

        Explore the cost of this home by adjusting the details. Changes won't be saved.
        All calculations are estimates and provided by Zillow, Inc. for informational purposes only. Actual amounts may vary.
        HOA fees may include property taxes on listings classified as Co-Ops. Contact the listing agent and/or owner for fee details.
        Mortgage interest rates are dependent on a number of factors, including credit score, down payment, and repayment length. Interest rate data provided by Zillow Group Marketplace, Inc. as of 1/1/1970 from various mortgage lenders with which we have lead or other similar arrangements; the Estimated Payment is an average of those rates.
        See how much you could borrow to make a competitive offer.

        Climate risks

        Neighborhood: 75791

        Getting around

        2 / 100
        Car-Dependent
        19 / 100
        Somewhat Bikeable

        Nearby schools

        GreatSchools rating
        Schools provided by the listing agent
        • Elementary: Whitehouse - Cain
        • Middle: Whitehouse
        • High: Whitehouse

        Source: GTARMLS. This data may not be complete. We recommend contacting the local school district to confirm school assignments for this home.

        A local agent can set up tours, give advice and negotiate with sellers.

        A local lender can help you make sure your offer is ready when you are.

        Browse local experts

        Similar homes