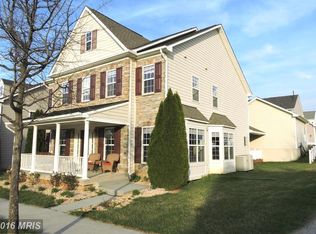
DOUBLE - SIDED FIREPLACE COZY GAS FIREPLACE HALF LUXURIOUS BATHROOMS HARDWOOD ENTRY PRIVATE BATHROOM SPACIOUS BEDROOMS HUGE FAMILY ROOM This beautiful colonial-style single-family house is a dream come true for anyone looking to upgrade their living space. Boasting four spacious bedrooms, two and a half luxurious bathrooms, and an attached two-car garage, this property offers an incredible 3666 sqft of living space above ground. The first floor welcomes you with a hardwood entry, a grand 2-story foyer, and an elegant living room. The huge family room, complete with a cozy gas fireplace, is perfect for entertaining guests. The gourmet kitchen with table space and morning room is a chef's dream come true. The second floor features a master bedroom like no other, complete with a hardwood floor, a double-sided fireplace, a sitting room, a large walk-in closet, and a private bathroom. Three additional large bedrooms on this floor provide ample space and privacy, with a full bathroom to complete the picture. This property has been professionally repainted, and all of the carpet has been replaced. With every imaginable bump-out and a full basement, this property is simply amazing. And with the owner selling it directly, it's an opportunity you don't want to miss! What the seller loves about this home “Discover this gem in Huntfield, offering a spacious open floor plan. Owner has converted to an efficient electric heating system for sustainable living and cost savings. Freshly carpeted and painted, this home is move-in ready. Don’t miss this opportunity!
Sold for $465,000
$465,000
306 Prospect Hill Blvd, Charles Town, WV 25414
4beds
3,666sqft
Single Family Residence
Built in 2004
7,301 Square Feet Lot
$505,100 Zestimate®
$127/sqft
$2,732 Estimated rent
Home value
$505,100
$480,000 - $530,000
$2,732/mo
Zestimate® history
Owner options
List your home for rent
$2,732/mo
Rent Zestimate®
Find your next renter with Zillow Rental Manager. Plus, with online applications, you can quickly screen prospective tenants – for free.
$2,732/mo
Rent Zestimate®
Refinance and save
$2,819/mo
Est. payment
Refinancing to a lower rate could help reduce your monthly payments and save thousands over the life of the loan.
$2,819/mo
Est. payment
Explore your selling options
Work with a Zillow partner agent
Leverage their expertise and Zillow's premium Showcase listings to get your home seen by more buyers.
Get startedList with your own agent
Get your home in front of millions of buyers by listing it on Zillow.
Learn how to do itSell it yourself
Take full control of how buyers see your home on Zillow by listing For Sale by Owner (FSBO).
List your homeWhat's special
Beautiful colonial-style single-family houseSpacious open floor planHardwood floorCozy gas fireplaceSitting roomHuge family roomSpacious bedrooms
Zillow last checked:
Listing updated:
Listed by:
Ralph Harvey 855-456-4945,
ListWithFreedom.com
Bought with:
Tammi Tulloch, RSR006590
Samson Properties
Source: Bright MLS,MLS#: WVJF2011106
Facts & features
Interior
Bedrooms & bathrooms
- Bedrooms: 4
- Bathrooms: 3
- Full bathrooms: 2
- 1/2 bathrooms: 1
- Main level bathrooms: 1
Rooms
- Room types: Living Room, Dining Room, Primary Bedroom, Sitting Room, Bedroom 2, Bedroom 3, Bedroom 4, Kitchen, Family Room, Library, Breakfast Room, Study
Basement
- Area: 0
Heating
- Central, Forced Air, Heat Pump, Electric
Cooling
- Central Air, Ceiling Fan(s), Heat Pump, Electric
Appliances
- Included: Microwave, Cooktop, Dishwasher, Disposal, Energy Efficient Appliances, Exhaust Fan, Extra Refrigerator/Freezer, Ice Maker, Double Oven, Oven, Oven/Range - Electric, Refrigerator, Washer, Water Heater, Electric Water Heater
- Laundry: Main Level, Washer In Unit
Features
- Attic, Breakfast Area, Ceiling Fan(s), Crown Molding, Dining Area, Open Floorplan, Kitchen - Gourmet, Kitchen Island, Kitchen - Table Space, Recessed Lighting, Store/Office, Walk-In Closet(s), 2 Story Ceilings, 9'+ Ceilings
- Flooring: Carpet, Hardwood, Wood
- Doors: Double Entry, French Doors, Six Panel
- Windows: Casement, Energy Efficient
- Basement: Rough Bath Plumb,Sump Pump,Windows
- Number of fireplaces: 2
- Fireplace features: Double Sided, Glass Doors, Gas/Propane
Interior area
- Total structure area: 3,666
- Total interior livable area: 3,666 sqft
- Finished area above ground: 3,666
- Finished area below ground: 0
Property
Parking
- Total spaces: 2
- Parking features: Garage Faces Rear, Garage Door Opener, Free, Driveway, Attached
- Attached garage spaces: 2
- Has uncovered spaces: Yes
Accessibility
- Accessibility features: None
Features
- Levels: Two
- Stories: 2
- Patio & porch: Porch
- Exterior features: Balcony
- Pool features: None
- Fencing: Full,Vinyl
- Has view: Yes
- View description: City, Street
Lot
- Size: 7,301 Square Feet
- Features: Corner Lot
Details
- Additional structures: Above Grade, Below Grade
- Parcel number: 03 11A005500000000
- Zoning: 101
- Special conditions: Standard
Construction
Type & style
- Home type: SingleFamily
- Architectural style: Colonial
- Property subtype: Single Family Residence
Materials
- Vinyl Siding
- Foundation: Crawl Space
- Roof: Asphalt
Condition
- Excellent
- New construction: No
- Year built: 2004
Utilities & green energy
- Electric: 110 Volts
- Sewer: Public Sewer
- Water: Public
- Utilities for property: Cable Connected, Electricity Available, Water Available, DSL
Community & HOA
Community
- Subdivision: Huntfield
HOA
- Has HOA: Yes
- HOA fee: $77 monthly
Location
- Region: Charles Town
- Municipality: Charles Town
Financial & listing details
- Price per square foot: $127/sqft
- Tax assessed value: $380,000
- Annual tax amount: $7,169
- Date on market: 3/5/2024
- Listing agreement: Exclusive Right To Sell
- Listing terms: Cash,Conventional,Negotiable
- Ownership: Fee Simple
Price history
| Date | Event | Price |
|---|---|---|
| 4/23/2024 | Sold | $465,000-2.9%$127/sqft |
Source:  Bright MLS #WVJF2011106 Report a problem Bright MLS #WVJF2011106 Report a problem | ||
| 3/21/2024 | Pending sale | $479,000$131/sqft |
Source: Bright MLS #WVJF2011106 Report a problem | ||
| 3/5/2024 | Listed for sale | $479,000+80%$131/sqft |
Source: Bright MLS #WVJF2011106 Report a problem | ||
| 2/11/2014 | Sold | $266,100-4.9%$73/sqft |
Source: Public Record Report a problem | ||
| 9/25/2013 | Listing removed | $279,900$76/sqft |
Source: Real Estate Teams, LLC #JF8176495 Report a problem | ||
| 9/8/2013 | Listed for sale | $279,900-29.5%$76/sqft |
Source: Real Estate Teams, LLC #JF8176495 Report a problem | ||
| 7/23/2007 | Sold | $397,000$108/sqft |
Source: Public Record Report a problem | ||
Public tax history
| Year | Property taxes | Tax assessment |
|---|---|---|
| 2025 | $4,029 -47.7% | $290,100 +5.9% |
| 2024 | $7,706 +7.5% | $274,000 +7.4% |
| 2023 | $7,169 +10.1% | $255,200 +11.9% |
| 2022 | $6,513 | $228,000 +9.4% |
| 2021 | -- | $208,400 +3.7% |
| 2020 | -- | $200,900 -0.9% |
| 2019 | $5,678 +5% | $202,800 +6.1% |
| 2018 | $5,409 +99% | $191,100 -1% |
| 2017 | $2,718 +1.3% | $193,000 |
| 2016 | $2,682 +9.4% | $193,000 +10.3% |
| 2015 | $2,452 +0.6% | $174,900 |
| 2014 | $2,437 -2.8% | $174,900 +1.6% |
| 2013 | $2,507 | $172,200 -12% |
| 2012 | $2,507 +0.3% | $195,700 +3.4% |
| 2011 | $2,500 -0.3% | $189,200 -3.6% |
| 2010 | $2,507 -12.2% | $196,200 -16.7% |
| 2009 | $2,857 -58.1% | $235,500 -15.1% |
| 2008 | $6,817 +111% | $277,500 +9.1% |
| 2007 | $3,230 -2.5% | $254,400 +6.4% |
| 2006 | $3,315 +162.3% | $239,200 +173.2% |
| 2005 | $1,264 | $87,540 +138% |
| 2004 | -- | $36,780 |
| 2003 | -- | $36,780 |
Find assessor info on the county website
Neighborhood: 25414
Nearby homes
- $2,9954 bd4 ba4k sqft292 Prospect Hill Blvd, Charles Town, WV 25414For Rent

- $481,6004 bd4 ba2.8k sqft239 Bullskin St, Charles Town, WV 25414Off Market
- $621,9005 bd4 ba5.3k sqft332 Prospect Hill Blvd, Charles Town, WV 25414Off Market
- $585,2004 bd4 ba5.2k sqft278 Prospect Hill Blvd, Charles Town, WV 25414Off Market
- $450,0003 bd4 ba2.9k sqft238 Bullskin St, Charles Town, WV 25414Sold
- $447,3004 bd3 ba2.9k sqft227 Bullskin St, Charles Town, WV 25414Off Market
- $551,7004 bd4 ba4.3k sqft216 Calmes St, Charles Town, WV 25414Off Market
- $449,0004 bd2 ba2.5k sqft301 Prospect Hill Blvd, Charles Town, WV 25414Off Market
Nearby schools
GreatSchools rating
- NAPage Jackson Elementary SchoolGrades: PK-2Distance: 0.5 mi
- 5/10Charles Town Middle SchoolGrades: 6-8Distance: 2 mi
- 3/10Washington High SchoolGrades: 9-12Distance: 0.3 mi
Schools provided by the listing agent
- Elementary: Page Jackson
- Middle: Charles Town
- High: Washington
- District: Jefferson County Schools
Source: Bright MLS. This data may not be complete. We recommend contacting the local school district to confirm school assignments for this home.
Get a cash offer in 3 minutes
Find out how much your home could sell for in as little as 3 minutes with a no-obligation cash offer.
Estimated market value
$505,100
Get a cash offer in 3 minutes
Find out how much your home could sell for in as little as 3 minutes with a no-obligation cash offer.
Estimated market value
$505,100
- West Virginia
- Jefferson County
- Charles Town
- 25414
- 306 Prospect Hill Blvd
Nearby cities
Nearby zip codes
Other Charles Town Topics
