Skip main navigation
Off market
  • $425,000

    306 Prospect St, East Longmeadow, MA 01028

    2beds
    950sqft
    SingleFamily
    Built in 1950
    2.4 Acres Lot
    $425,000 Zestimate®
    $447/sqft
    $1,944 Estimated rent

    Home value

    $425,000

    $391,000 - $463,000

    $1,944/mo

    Zestimate® history
    Loading
    Loading...

    Owner options

    List your home for rent

    $1,944/mo

    Rent Zestimate®

    Find your next renter with Zillow Rental Manager. Plus, with online applications, you can quickly screen prospective tenants – for free.

    Learn more

    $1,944/mo

    Rent Zestimate®

    Refinance and save

    $2,754/mo

    Est. payment

    Refinancing to a lower rate could help reduce your monthly payments and save thousands over the life of the loan.

    See today's rates

    $2,754/mo

    Est. payment

    Explore your selling options

    Work with a Zillow partner agent

    Leverage their expertise and Zillow's premium Showcase listings to get your home seen by more buyers.

    Get started

    List with your own agent

    Get your home in front of millions of buyers by listing it on Zillow.

    Learn how to do it

    Sell it yourself

    Take full control of how buyers see your home on Zillow by listing For Sale by Owner (FSBO).

    List your home

    What's special

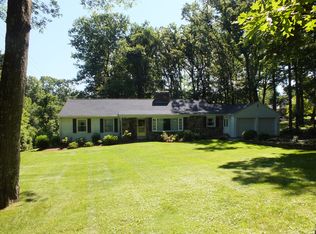
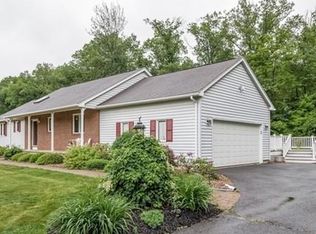
    Just move in!! Great location for this super clean expandable Cape style home on 2.4 acres. Enter through the breezeway into the nice kitchen and dining room. The large fireplaced living room features beautiful hardwood floors. The master bedroom has hardwood floors. The bath is brand new with nice ceramic tile floors. Major updates include a brand new roof, new bath, vinyl siding with updated insulated windows, new gutters. The expandable large 2nd floor features a high roof line making it perfect for future finishing with the possibly of 2 additional bedrooms and a bath. The front yard features a professionally installed circular paver driveway and landscaping with beautiful stone/block walls and a front yard sprinkler system. The rear yard is in process of being graded and the fencing will be reinstalled prior to closing. The remaining approx. 1.5 acres is mostly all wooded and backs up to Town owned conservation land. Don't forget the attached 1 car garage to complete this package.

    This property is off market, which means it's not currently listed for sale or rent on Zillow. This may be different from what's available on other websites or public sources.

    Facts & features

    Interior

    Bedrooms & bathrooms
    • Bedrooms: 2
    • Bathrooms: 1
    • Full bathrooms: 1
    Heating
    • Other, Oil
    Cooling
    • None
    Appliances
    • Included: Dishwasher, Dryer, Garbage disposal, Range / Oven, Washer
    Features
    • Cable Available
    • Flooring: Tile, Hardwood, Laminate
    • Has fireplace: Yes
    Interior area
    • Total interior livable area: 950 sqft

    Property

    Parking
    • Total spaces: 4
    • Parking features: Garage - Attached
    Features
    • Exterior features: Vinyl
    Lot
    • Size: 2.40 Acres
    Details
    • Parcel number: ELONM0030B0021L0000

    Construction

    Type & style
    • Home type: SingleFamily
    Materials
    • Frame
    • Roof: Asphalt
    Condition
    • Year built: 1950

    Community & neighborhood

    Location
    • Region: East Longmeadow

    Other

    Other facts
    • Amenities: House Of Worship, Walk/Jog Trails, Bike Path
    • Construction: Frame
    • Electric Feature: Circuit Breakers, 200 Amps
    • Energy Features: Insulated Windows, Insulated Doors
    • Flooring: Tile, Hardwood
    • Roof Material: Asphalt/Fiberglass Shingles
    • Utility Connections: For Electric Range, For Electric Dryer, Washer Hookup
    • Year Round: Yes
    • Hot Water: Electric, Tank
    • Exterior: Vinyl
    • Appliances: Range, Dishwasher, Disposal, Washer, Dryer
    • Bth1 Dscrp: Bathroom - Full, Bathroom - With Tub & Shower, Flooring - Stone/Ceramic Tile, Remodeled, Pedestal Sink
    • Bth1 Level: First Floor
    • Heating: Oil, Steam
    • Interior Features: Cable Available
    • Kit Dscrp: Main Level, Flooring - Stone/Ceramic Tile
    • Kit Level: First Floor
    • Mbr Dscrp: Flooring - Hardwood
    • Style: Cape
    • Garage Parking: Attached, Garage Door Opener
    • Din Level: First Floor
    • Mbr Level: First Floor
    • Insulation Feature: Unknown
    • Din Dscrp: Flooring - Hardwood
    • Bed2 Level: First Floor
    • Bed2 Dscrp: Flooring - Laminate
    • Basement Feature: Full, Bulkhead
    • Lead Paint: Unknown
    • Exterior Features: Porch - Enclosed, Gutters, Sprinkler System
    • Laundry Dscrp: Dryer Hookup - Electric, Washer Hookup
    • Liv Dscrp: Fireplace, Flooring - Hardwood
    • Road Type: Public, Paved, Publicly Maint.
    • Liv Level: First Floor
    • Lot Description: Paved Drive, Sloping
    • Sf Type: Detached
    • Laundry Level: Basement
    • Foundation: Concrete Block
    • CONTINGENCY_TYPE: Pending P&S

    Price history

    DateEventPrice
    9/11/2020Sold$255,000+2%$268/sqft
    Source: Public Record Report a problem
    7/31/2020Pending sale$249,900$263/sqft
    Source: LAER Realty Partners #72697980 Report a problem
    7/24/2020Listed for sale$249,900$263/sqft
    Source: LAER Realty Partners #72697980 Report a problem

    Public tax history

    YearProperty taxesTax assessment
    2025$6,198 +7.2%$335,400 +7.5%
    2024$5,783 +5.2%$311,900 +8.9%
    2023$5,499 +6.5%$286,400 +12.5%
    2022$5,164 +3%$254,500 +6.9%
    2021$5,012 -0.6%$238,000 +8.8%
    2020$5,041 +15.2%$218,800 +2.7%
    2019$4,377 +6.7%$213,000 +8.7%
    2018$4,102 +1.7%$195,900 +0.9%
    2017$4,034 +0.5%$194,200 +2.2%
    2016$4,013 +1.9%$190,000
    2015$3,937 +14.1%$190,000 -0.4%
    2014$3,450 -6.2%$190,700 -3.4%
    2013$3,677 -3.2%$197,500 -2%
    2012$3,800 +4%$201,600 -2.5%
    2011$3,654 +1.1%$206,800 -0.5%
    2010$3,613 +2.7%$207,900 -3.9%
    2009$3,517 +2.1%$216,300 +0.8%
    2008$3,445 +2.6%$214,500 +3.6%
    2007$3,359 +3.4%$207,100 +8.9%
    2006$3,247 +10.5%$190,100 +9.3%
    2005$2,939 +3.6%$173,900 +27.1%
    2004$2,836 +4.1%$136,800
    2003$2,725 +4.8%$136,800
    2002$2,601 $136,800

    Find assessor info on the county website

    Neighborhood: 01028

    Nearby schools

    GreatSchools rating
    Schools provided by the listing agent
    • Middle: Birchland Park
    • High: ELHS

    Source: The MLS. This data may not be complete. We recommend contacting the local school district to confirm school assignments for this home.

    Get pre-qualified for a loan
    At Zillow Home Loans, we can pre-qualify you in as little as 5 minutes with no impact to your credit score.

    An equal housing lender. NMLS #10287.

    Sell for more on Zillow
    Get a Zillow Showcase℠ listing at no additional cost and you could sell for .
    $425,000
    2% more
    +$8,500
    With Zillow Showcase(estimated)
    $433,500