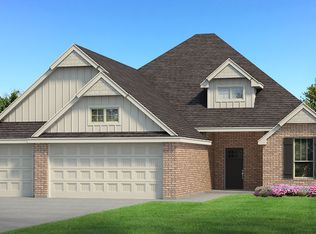
Under Construction!Step into the newest floor plan in Norman community, Highland Village. This Lynne floor plan includes 3,385 Sq Ft of total living space, which includes 3,150 Sq Ft of indoor living space and 235 Sq Ft of outdoor living space. There is also a 610 Sq Ft, three car garage. Home has 5 bedrooms, 3 and half bathrooms, and a 3 car garage with storm shelter installed. This home is the ultimate open floor plan, making it the perfect home for entertaining. Th large living room has a gas fireplace with gorgeous stack stone detailing to the ceiling and is open to the dining room, and vast kitchen. The kitchen has an oversize island, 3 cm quartz counter tops, large corner pantry, and stainless steel built in appliances. There is a good sized mudroom with half bath off of the garage, for your convenience. The master suite is tucked away in the back of the home, it offers a gorgeous ceiling detail, large master bath with Jetta tub, huge walk in shower, and good amount of storage. The huge master closet is off of the bedroom and offers seasonal hanging! Take the party outside, the outdoor living offers a gas and cable hookup and a fireplace! Other amenities that this home provides are Tabertech Smart Home Technology, a whole home air filtration system that will make breathing easy, Rinnai Tankless water heater to provide endless hot water, R-44 insulation and a TechShield radiant barrier to provide more energy efficiency!
This property is not currently displayed as for sale or rent on Zillow. This may be different from what's on other websites or public sources.