NEW PRICE AND ADDITIONAL BUILDER PAID CLOSING COSTS!! Brand New CRAWFORD CRAFTED HOMES offers the Enhanced MOUNT PLEASANT plan at Turtle Cove! Don't miss this chance to have a REAL rambling RANCH with so many great features! Builder has added additional windows, enlarged the dormer, and added sq footage to the secondary bedroom on this plan! Fabulous Owner's Suite w/trey ceiling, two walk-in closets, double vanity, linen closet and awesome oversized shower! Open Kitchen with gorgeous island w/granite and extended countertop overhang. Separate Dining area with upgraded trim details! Foyer with coat closet welcomes you into the Great Room w/shiplap surround electric fireplace...all opening to a wonderful covered rear porch overlooking backyard and plenty of greenspace! Two more spacious bedrooms and a full bath complete the main floor. Upstairs offers large bonus room with full bath. And there's more...Two car garage with opener, smooth 9 foot ceilings, stainless appliances, granite in all baths and sodded front yard with irrigation system. Turtle Cove is located on the shores of Jackson Lake in highly desirable Jasper County! HOA community with swim, pickleball, golf, clubhouse and 3 sandy beaches for boating, fishing and all kinds of fun! Awesome schools and so much quality of life at an affordable price! USDA eligible area. HURRY and get up to $ 7,500 in closing costs with preferred lender! Rendering is for informational purposes only and may reflect upgrades. Photos of ACTUAL Home!! House is complete and ready for quick closing!! Call today to schedule your private showing!!
Closed
$344,900
306 Purple Martin Dr, Monticello, GA 31064
3beds
2,200sqft
Single Family Residence
Built in 2024
-- sqft lot
$354,100 Zestimate®
$157/sqft
$2,658 Estimated rent
Home value
$354,100
$336,000 - $372,000
$2,658/mo
Zestimate® history
Owner options
List your home for rent
$2,658/mo
Rent Zestimate®
Find your next renter with Zillow Rental Manager. Plus, with online applications, you can quickly screen prospective tenants – for free.
$2,658/mo
Rent Zestimate®
Refinance and save
$2,562/mo
Est. payment
Refinancing to a lower rate could help reduce your monthly payments and save thousands over the life of the loan.
$2,562/mo
Est. payment
Explore your selling options
Work with a Zillow partner agent
Leverage their expertise and Zillow's premium Showcase listings to get your home seen by more buyers.
Get startedList with your own agent
Get your home in front of millions of buyers by listing it on Zillow.
Learn how to do itSell it yourself
Take full control of how buyers see your home on Zillow by listing For Sale by Owner (FSBO).
List your homeWhat's special
Zillow last checked:
Listing updated:
Listed by:
Cindy Carter 678-758-2576,
Blue Door Associates, LLC
Bought with:
Ansley F Glenn, 381875
Grove Side Real Estate, Inc.
Source: GAMLS,MLS#: 10297594
Facts & features
Interior
Bedrooms & bathrooms
- Bedrooms: 3
- Bathrooms: 3
- Full bathrooms: 3
- Main level bathrooms: 2
- Main level bedrooms: 3
Rooms
- Room types: Bonus Room, Great Room
Dining room
- Features: Separate Room
Kitchen
- Features: Breakfast Bar, Kitchen Island, Pantry, Solid Surface Counters
Heating
- Electric, Central, Forced Air, Heat Pump
Cooling
- Electric, Ceiling Fan(s), Central Air
Appliances
- Included: Electric Water Heater, Dishwasher, Microwave, Oven/Range (Combo), Stainless Steel Appliance(s)
- Laundry: In Hall, Other
Features
- Tray Ceiling(s), Separate Shower, Walk-In Closet(s), Master On Main Level, Split Bedroom Plan
- Flooring: Laminate, Other
- Windows: Double Pane Windows
- Basement: None
- Attic: Pull Down Stairs
- Number of fireplaces: 1
- Fireplace features: Family Room, Factory Built
Interior area
- Total structure area: 2,200
- Total interior livable area: 2,200 sqft
- Finished area above ground: 2,200
- Finished area below ground: 0
Property
Parking
- Total spaces: 2
- Parking features: Attached, Garage, Garage Door Opener, Kitchen Level
- Has attached garage: Yes
Accessibility
- Accessibility features: Accessible Entrance
Features
- Levels: One
- Stories: 1
- Patio & porch: Deck, Porch
Lot
- Features: Other
- Residential vegetation: Grassed, Wooded
Details
- Parcel number: 019D 447
Construction
Type & style
- Home type: SingleFamily
- Architectural style: Craftsman
- Property subtype: Single Family Residence
Materials
- Concrete
- Foundation: Slab
- Roof: Composition
Condition
- Under Construction
- New construction: Yes
- Year built: 2024
Details
- Warranty included: Yes
Utilities & green energy
- Sewer: Septic Tank
- Water: Private
- Utilities for property: Underground Utilities, Water Available
Green energy
- Energy efficient items: Insulation
Community & HOA
Community
- Features: Clubhouse, Golf, Lake, Playground, Pool
- Security: Carbon Monoxide Detector(s), Smoke Detector(s)
- Subdivision: Turtle Cove
HOA
- Has HOA: Yes
- Services included: Other, Swimming, Tennis
- HOA fee: $415 annually
Location
- Region: Monticello
Financial & listing details
- Price per square foot: $157/sqft
- Tax assessed value: $322,200
- Annual tax amount: $66
- Date on market: 5/10/2024
- Cumulative days on market: 126 days
- Listing agreement: Exclusive Right To Sell
- Listing terms: Cash,Conventional,FHA,USDA Loan,VA Loan
Price history
| Date | Event | Price |
|---|---|---|
| 9/30/2024 | Sold | $344,900$157/sqft |
Source:  GAMLS #10297594 Report a problem GAMLS #10297594 Report a problem | ||
| 9/13/2024 | Pending sale | $344,900$157/sqft |
Source: GAMLS #10297594 Report a problem | ||
| 8/13/2024 | Price change | $344,900-1.4%$157/sqft |
Source: GAMLS #10297594 Report a problem | ||
| 5/10/2024 | Listed for sale | $349,900$159/sqft |
Source: GAMLS #10297594 Report a problem | ||
Public tax history
| Year | Property taxes | Tax assessment |
|---|---|---|
| 2025 | $3,118 +3625.4% | $128,880 +3480% |
| 2024 | $84 +41.4% | $3,600 +38.5% |
| 2023 | $59 -17.6% | $2,600 |
| 2022 | $72 +119.9% | $2,600 +150% |
| 2021 | $33 +19.2% | $1,040 |
| 2020 | $27 -1.5% | $1,040 +30% |
| 2019 | $28 -2% | $800 |
| 2018 | $28 +2.1% | $800 |
| 2017 | $28 -2% | $800 |
| 2016 | $28 | $800 +100% |
| 2015 | $28 +89.1% | $400 |
| 2014 | $15 | $400 |
| 2013 | -- | -- |
| 2012 | -- | -- |
| 2011 | -- | -- |
| 2010 | -- | -- |
| 2009 | -- | $3,800 |
| 2008 | -- | $3,800 |
| 2007 | -- | $3,800 +18.8% |
| 2006 | -- | $3,200 |
| 2005 | -- | $3,200 +14.3% |
| 2004 | -- | $2,800 |
Find assessor info on the county website
Neighborhood: 31064
Nearby homes
- $223,100-- bd-- ba1.1k sqft286 Purple Martin Dr, Monticello, GA 31064Off Market
- $285,400-- bd-- ba-- sqftPurple Martin Dr, MONTICELLO, GA 31064Off Market
- $233,0003 bd2 ba1.1k sqft270 Purple Martin Dr, Monticello, GA 31064Off Market
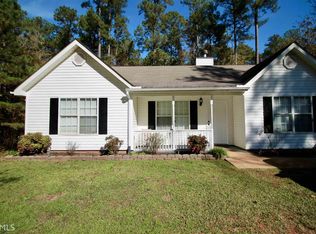
- $239,7002 bd2 ba-- sqft265 Purple Martin Dr, Monticello, GA 31064Off Market
- $166,200-- bd1 ba800 sqft321 Purple Martin Dr, Monticello, GA 31064Off Market
- $200,0003 bd2 ba1.2k sqft330 Purple Martin Dr, Monticello, GA 31064Sold
- $239,9003 bd2 ba1.3k sqft262 Purple Martin Dr, Monticello, GA 31064Off Market
- $190,0002 bd2 ba1.3k sqft265 Purple Martin Dr, Monticello, GA 31064Sold
Nearby schools
GreatSchools rating
- 4/10Washington Park Elementary SchoolGrades: 3-5Distance: 9 mi
- 5/10Jasper County Middle SchoolGrades: 6-8Distance: 9.6 mi
- 4/10Jasper County High SchoolGrades: 9-12Distance: 7.6 mi
Schools provided by the listing agent
- Elementary: Washington Park
- Middle: Jasper County
- High: Jasper County
Source: GAMLS. This data may not be complete. We recommend contacting the local school district to confirm school assignments for this home.
Get a cash offer in 3 minutes
Find out how much your home could sell for in as little as 3 minutes with a no-obligation cash offer.
Estimated market value
$354,100
Get a cash offer in 3 minutes
Find out how much your home could sell for in as little as 3 minutes with a no-obligation cash offer.
Estimated market value
$354,100
- Georgia
- Jasper County
- Monticello
- 31064
- 306 Purple Martin Dr
Nearby cities
Nearby zip codes
Other Monticello Topics
