Skip main navigation
Under contract
  • $464,900

    306 Rachaels Way, Prince Frederick, MD 20678

    3beds
    2,774sqft
    : 
    $3,047/mo
    Get pre-qualified
    Single Family Residence
    Built in 1993
    10,310 Square Feet Lot
    $463,900 Zestimate®
    $168/sqft
    $-- HOA

    What's special

    Gorgeous walk-in showerSeparate breakfast areaWell-appointed kitchenThree generously sized bedroomsDedicated laundry room
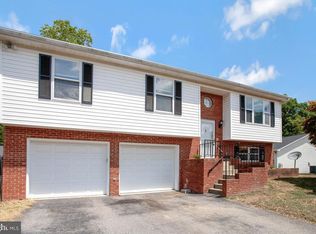
    No HOA! Welcome home to this beautifully maintained, turn-key 3-bedroom, 2.5-bath Colonial located in the heart of Prince Frederick. Featuring a light-filled and functional floor plan, the main level welcomes you with a generous living room, a formal dining room perfect for gatherings, and a well-appointed kitchen with a separate breakfast area. Just off the kitchen, step onto the rear deck overlooking your flat, fully fenced backyard making it ideal for entertaining, relaxing, or outdoor play. Upstairs, you'll find three generously sized bedrooms, highlighted by a primary suite complete with a custom closet organization system. The primary bathroom has been tastefully renovated, boasting a gorgeous walk-in shower and a convenient linen closet for extra storage or it can converted into an extra clothes closet. The finished lower level offers the open recreation room, a dedicated laundry room, and a rough-in for a future full bathroom, providing excellent flexibility for a guest suite or home office. Step inside the oversized two-car garage which is equipped with an EV charger and an ample amount of storage. This home perfectly combines modern convenience with an unbeatable location just minutes from shopping, restaurants, medical centers, schools, parks, and commuter routes!
    23 days
    |
    950
    |
    91
    |

    Likely to sell faster than

    Zillow last checked:

    Listing updated:

    Listed by:

    Brittany Pritchett 443-404-3353,

    RLAH @properties 301-652-0643

    Source: Bright MLS,MLS#: MDCA2029164MLS Logo

      Facts & features

      Interior

      Bedrooms & bathrooms
      • Bedrooms: 3
      • Bathrooms: 3
      • Full bathrooms: 2
      • 1/2 bathrooms: 1
      • Main level bathrooms: 1
      Basement
      • Area: 447
      Heating
      • Heat Pump, Electric
      Cooling
      • Ceiling Fan(s), Central Air, Electric
      Appliances
      • Included: Dishwasher, Disposal, Dryer, Exhaust Fan, Microwave, Oven/Range - Electric, Refrigerator, Washer, Water Heater, Electric Water Heater
      Features
      • Attic, Kitchen - Galley, Kitchen - Country, Kitchen - Table Space, Dining Area, Primary Bath(s), Open Floorplan
      • Windows: Window Treatments
      • Basement: Rear Entrance,Finished,Walk-Out Access
      • Has fireplace: No
      Interior area
      • Total structure area: 2,774
      • Total interior livable area: 2,774 sqft
      • Finished area above ground: 2,327
      • Finished area below ground: 447

      Property

      Parking
      • Total spaces: 2
      • Parking features: Garage Door Opener, Garage Faces Front, Driveway, Concrete, Attached
      • Attached garage spaces: 2
      • Has uncovered spaces: Yes
      Accessibility
      • Accessibility features: None
      Features
      • Levels: Three
      • Stories: 3
      • Patio & porch: Deck, Patio, Wrap Around
      • Pool features: None
      • Fencing: Back Yard,Privacy
      Lot
      • Size: 10,310 Square Feet
      Details
      • Additional structures: Above Grade, Below Grade
      • Parcel number: 0502078635
      • Zoning: R-2
      • Special conditions: Standard

      Construction

      Type & style
      • Home type: SingleFamily
      • Architectural style: Colonial
      • Property subtype: Single Family Residence
      Materials
      • Combination, Brick
      • Foundation: Concrete Perimeter
      • Roof: Asphalt
      Condition
      • New construction: No
      • Year built: 1993
      Details
      • Builder name: QUALITY BUILT HOMES INC.

      Utilities & green energy

      • Sewer: Public Sewer
      • Water: Public

      Community & HOA

      Community
      • Security: Smoke Detector(s)
      • Subdivision: Symphony Woods
      HOA
      • Has HOA: No
      Location
      • Region: Prince Frederick

      Financial & listing details

      • Price per square foot: $168/sqft
      • Tax assessed value: $362,133
      • Annual tax amount: $4,020
      • Date on market: 7/20/2026
      • Listing agreement: Exclusive Right To Sell
      • Ownership: Fee Simple

        Estimated market value

        $463,900

        $441,000 - $487,000

        $2,730/mo

        Price history

        DateEventPrice
        7/29/2026Listing removed$464,900$168/sqft
        Source: Bright MLS #MDCA2029164 Report a problem
        7/28/2026Price change$464,900-2.1%$168/sqft
        Source: Bright MLS #MDCA2029164 Report a problem
        7/20/2026Listed for sale$474,900+44.6%$171/sqft
        Source: Bright MLS #MDCA2029164 Report a problem
        3/24/2021Listing removed--
        Source: Owner Report a problem
        2/27/2020Sold$328,500-0.4%$118/sqft
        Source: Public Record Report a problem
        1/26/2020Pending sale$329,900$119/sqft
        Source: Owner Report a problem
        1/17/2020Listed for sale$329,900+86.4%$119/sqft
        Source: Owner Report a problem
        1/1/2015Sold$177,000-30.8%$64/sqft
        Source: Long & Foster Broker Feed #MDCA134464_100 Report a problem
        4/1/2011Sold$255,667+2.3%$92/sqft
        Source: Public Record Report a problem
        12/4/2010Listing removed$250,000$90/sqft
        Source: Century 21 Trademark Realty, Inc. #CA7333531 Report a problem
        5/15/2010Listed for sale$250,000+14.7%$90/sqft
        Source: CENTURY 21 Trademark Realty #CA7333531 Report a problem
        2/21/2002Sold$218,000+23.2%$79/sqft
        Source: Public Record Report a problem
        5/6/1999Sold$177,000$64/sqft
        Source: Public Record Report a problem

        Public tax history

        YearProperty taxesTax assessment
        2025$3,610 +9%$334,567 +9%
        2024$3,313 +8.7%$307,000 +4.7%
        2023$3,047 +4.9%$293,300 -4.5%
        2022$2,905 +5.2%$307,000 +15.5%
        2021$2,763 +1.1%$265,900 +1.6%
        2020$2,732 +1.1%$261,733 -1.6%
        2019$2,702 +1.6%$265,900 +4.9%
        2018$2,658 -1.4%$253,400
        2017$2,696 -9.3%$253,400
        2016$2,973 $253,400 -1.2%
        2015$2,973 $256,400
        2014$2,973 $256,400
        2013-- $256,400 -10%
        2012-- $284,900
        2011-- $284,900
        2010-- $284,900 -22%
        2009-- $365,060 +17.4%
        2008-- $311,080 +21%
        2007-- $257,100 +26.6%
        2006-- $203,120 +6.3%
        2005-- $191,102 +6.7%
        2004-- $179,086 +7.2%
        2003-- $167,070 +3.6%
        2002-- $161,226 +3.8%
        2001-- $155,383
        Find assessor info on the county website

        Monthly payment

        Est. payment

        Payment breakdown

        Explore the cost of this home by adjusting the details. Changes won't be saved.
        All calculations are estimates and provided by Zillow, Inc. for informational purposes only. Actual amounts may vary.
        HOA fees may include property taxes on listings classified as Co-Ops. Contact the listing agent and/or owner for fee details.
        See how much you could borrow to make a competitive offer.

        Climate risks

        Neighborhood: 20678

        Getting around

        14 / 100
        Car-Dependent
        13 / 100
        Somewhat Bikeable

        Nearby schools

        GreatSchools rating
        Schools provided by the listing agent
        • District: Calvert County Public Schools

        Source: Bright MLS. This data may not be complete. We recommend contacting the local school district to confirm school assignments for this home.

        A local agent can set up tours, give advice and negotiate with sellers.

        Browse local experts

        Similar homes