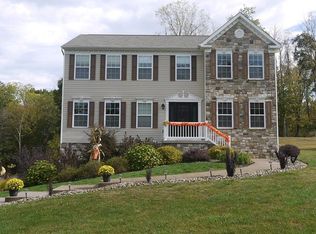
Welcome home to 306 Red Fox Court located in the desirable neighborhood of Whispering Pines Estates. This 4 bedroom, 2.5 bath gem, located on a cul-de-sac, is nestled on a half acre lot with great curb appeal and a spacious backyard. This charming home showcases an open and spacious kitchen/living room layout , breakfast area & kitchen Island, gas fireplace with built-in bookshelves, surround sound speakers, office/bonus room, formal dining room with window bump out, and laundry room all on the main floor. The upper level boasts a large master suite with a walk-in closet, double bowl vanity , soaking tub, and shower. All 4 upper level bedrooms are spacious, 2 of the bedrooms have walk-in closets, and abundance of storage space. The features continue to the lower level which include a large unfinished basement & spacious 2 car garage. If you are looking for a charming move-in ready home minutes from Cranberry Twp, shopping, parks, and restaurants, then this is an absolute must see!
Sold for $385,000
$385,000
306 Red Fox Ct, Baden, PA 15005
4beds
2,428sqft
Single Family Residence
Built in 2013
0.52 Acres Lot
$424,800 Zestimate®
$159/sqft
$2,840 Estimated rent
Home value
$424,800
$404,000 - $446,000
$2,840/mo
Zestimate® history
Owner options
List your home for rent
$2,840/mo
Rent Zestimate®
Find your next renter with Zillow Rental Manager. Plus, with online applications, you can quickly screen prospective tenants – for free.
$2,840/mo
Rent Zestimate®
Refinance and save
$2,511/mo
Est. payment
Refinancing to a lower rate could help reduce your monthly payments and save thousands over the life of the loan.
$2,511/mo
Est. payment
Explore your selling options
Work with a Zillow partner agent
Leverage their expertise and Zillow's premium Showcase listings to get your home seen by more buyers.
Get startedList with your own agent
Get your home in front of millions of buyers by listing it on Zillow.
Learn how to do itSell it yourself
Take full control of how buyers see your home on Zillow by listing For Sale by Owner (FSBO).
List your homeWhat's special
Gas fireplaceSpacious backyardGreat curb appealHalf acre lotBonus roomLarge master suiteLaundry room
Zillow last checked:
Listing updated:
Listed by:
Jason Phillips 724-776-3686,
BERKSHIRE HATHAWAY THE PREFERRED REALTY
Bought with:
Hugh McVeagh, RS354105
PARKS EDGE PROPERTIES, LLC
Source: WPMLS,MLS#: 1643882 Originating MLS: West Penn Multi-List
Originating MLS: West Penn Multi-ListFacts & features
Interior
Bedrooms & bathrooms
- Bedrooms: 4
- Bathrooms: 3
- Full bathrooms: 2
- 1/2 bathrooms: 1
Primary bedroom
- Level: Upper
- Dimensions: 17x12
Bedroom 2
- Level: Upper
- Dimensions: 15x12
Bedroom 3
- Level: Upper
- Dimensions: 15x9
Bedroom 4
- Level: Upper
- Dimensions: 11x9
Den
- Level: Main
- Dimensions: 12x11
Dining room
- Level: Main
- Dimensions: 15x11
Kitchen
- Level: Main
- Dimensions: 23x10
Laundry
- Level: Main
- Dimensions: 5x5
Living room
- Level: Main
- Dimensions: 17x12
Heating
- Forced Air, Gas
Cooling
- Central Air
Appliances
- Included: Some Gas Appliances, Dryer, Dishwasher, Disposal, Microwave, Refrigerator, Stove, Washer
Features
- Kitchen Island
- Flooring: Other, Vinyl, Carpet
- Basement: Unfinished,Walk-Out Access
- Number of fireplaces: 1
- Fireplace features: Gas, Family/Living/Great Room
Interior area
- Total structure area: 2,428
- Total interior livable area: 2,428 sqft
Property
Parking
- Total spaces: 2
- Parking features: Built In, Garage Door Opener
- Has attached garage: Yes
Features
- Levels: Two
- Stories: 2
- Pool features: None
Lot
- Size: 0.52 Acres
- Dimensions: 130 x 240 x 54 x 238
Details
- Parcel number: 600420306000
Construction
Type & style
- Home type: SingleFamily
- Architectural style: Colonial,Two Story
- Property subtype: Single Family Residence
Materials
- Stone, Vinyl Siding
- Roof: Composition
Condition
- Resale
- Year built: 2013
Details
- Warranty included: Yes
Utilities & green energy
- Sewer: Public Sewer
- Water: Public
Community & neighborhood
Location
- Region: Baden
- Subdivision: Whispering Pines Estates
HOA & financial
HOA
- Has HOA: Yes
- HOA fee: $15 monthly
Price history
| Date | Event | Price |
|---|---|---|
| 4/15/2024 | Sold | $385,000-3.5%$159/sqft |
Source:  WPMLS #1643882 Report a problem WPMLS #1643882 Report a problem | ||
| 4/9/2024 | Pending sale | $399,000$164/sqft |
Source: BHHS broker feed #1643882 Report a problem | ||
| 3/12/2024 | Contingent | $399,000$164/sqft |
Source: WPMLS #1643882 Report a problem | ||
| 3/7/2024 | Listed for sale | $399,000+56.5%$164/sqft |
Source: WPMLS #1643882 Report a problem | ||
| 7/20/2016 | Sold | $255,000$105/sqft |
Source: WPMLS #1226480 Report a problem | ||
| 6/7/2016 | Pending sale | $255,000$105/sqft |
Source: ACHIEVE REALTY, INC. #1226480 Report a problem | ||
| 6/2/2016 | Listed for sale | $255,000+12650%$105/sqft |
Source: ACHIEVE REALTY, INC. #1226480 Report a problem | ||
| 1/28/2015 | Listing removed | $2,000$1/sqft |
Source: Owner Report a problem | ||
| 1/21/2015 | Listed for rent | $2,000$1/sqft |
Source: Owner Report a problem | ||
| 11/1/2012 | Sold | $2,000-99.1%$1/sqft |
Source: Agent Provided Report a problem | ||
| 12/16/2011 | Sold | $230,729$95/sqft |
Source: Public Record Report a problem | ||
Public tax history
| Year | Property taxes | Tax assessment |
|---|---|---|
| 2025 | $5,939 | $332,200 |
| 2024 | $5,939 -11.6% | $332,200 +520.4% |
| 2023 | $6,719 +2% | $53,550 |
| 2022 | $6,585 | $53,550 |
| 2021 | $6,585 +1.7% | $53,550 |
| 2020 | $6,476 | $53,550 |
| 2019 | $6,476 +365.1% | $53,550 |
| 2018 | $1,392 +62616.2% | $53,550 |
| 2017 | $2 | $53,550 |
| 2016 | $2 | $53,550 |
| 2015 | $2 | $53,550 |
| 2014 | $2 | $53,550 |
| 2013 | -- | $53,550 +53450% |
| 2012 | -- | $100 |
| 2011 | -- | $100 |
| 2010 | -- | $100 |
| 2008 | -- | $100 |
| 2007 | -- | $100 |
| 2006 | -- | $100 |
Find assessor info on the county website
Neighborhood: 15005
Nearby schools
GreatSchools rating
- 4/10Economy Elementary SchoolGrades: PK-5Distance: 2 mi
- 3/10Ambridge Area Junior High SchoolGrades: 6-8Distance: 1.9 mi
- 3/10Ambridge Area High SchoolGrades: 9-12Distance: 5.4 mi
Schools provided by the listing agent
- District: Ambridge
Source: WPMLS. This data may not be complete. We recommend contacting the local school district to confirm school assignments for this home.


Get pre-qualified for a loan
At Zillow Home Loans, we can pre-qualify you in as little as 5 minutes with no impact to your credit score.An equal housing lender. NMLS #10287.
- Pennsylvania
- Beaver County
- Baden
- 15005
- 306 Red Fox Ct
Nearby cities
Nearby zip codes
Other Baden Topics
