Skip main navigation
Sold for $444,900
  • $444,900

    306 Redclover Ln, Allentown, PA 18104

    3beds
    2,283sqft
    Townhouse
    Built in 2020
    1,263 Square Feet Lot
    $454,300 Zestimate®
    $195/sqft
    $3,092 Estimated rent

    Home value

    $454,300

    $409,000 - $504,000

    $3,092/mo

    Zestimate® history
    Loading
    Loading...

    Owner options

    List your home for rent

    $3,092/mo

    Rent Zestimate®

    Find your next renter with Zillow Rental Manager. Plus, with online applications, you can quickly screen prospective tenants – for free.

    Learn more

    $3,092/mo

    Rent Zestimate®

    Refinance and save

    $3,008/mo

    Est. payment

    Refinancing to a lower rate could help reduce your monthly payments and save thousands over the life of the loan.

    See today's rates

    $3,008/mo

    Est. payment

    Explore your selling options

    Work with a Zillow partner agent

    Leverage their expertise and Zillow's premium Showcase listings to get your home seen by more buyers.

    Get started

    List with your own agent

    Get your home in front of millions of buyers by listing it on Zillow.

    Learn how to do it

    Sell it yourself

    Take full control of how buyers see your home on Zillow by listing For Sale by Owner (FSBO).

    List your home

    What's special

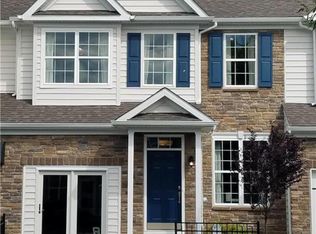
    Welcome to the Monarch floor plan at 306 Redclover Lane in Upper Macungie, a stunning residence designed to balance elegance, functionality, and modern comfort. From the driveway and 2-car garage, step into a welcoming entryway with a convenient storage closet before entering the heart of the home—a beautifully appointed kitchen featuring light gray quartz countertops, a swan-neck detachable faucet, gas oven/range, pantry, and abundant cabinet space. The open dining and living area offers the perfect backdrop for gatherings and everyday living, seamlessly connecting to the main-level primary suite with its private full bath and dual-sink vanity. A finished basement with a half bath extends the home’s versatility, while upstairs you’ll find two additional bedrooms, two full bathrooms, a cozy loft-style living area, and a storage closet, including a secondary suite with its own en-suite bath. Blending thoughtful design with contemporary finishes, this home is built for both comfort and style in one of the Lehigh Valley’s most desirable communities. Hidden Meadows provides a low-maintenance lifestyle with lawn care, snow removal, and community upkeep included, giving you more time to enjoy the neighborhood’s scenic walking paths, convenient location near major highways, and close proximity to shopping, dining, and City Center Lehigh Valley. Contemporary finishes, energy efficiency, and a vibrant community setting make this new construction home a standout choice.

    Zillow last checked:

    Listing updated:

    Listed by:

    Pat Miller 610-910-8341,

    iLehighValley Real Estate

    Bought with:

    Chris Avila, RS346446

    I-Do Real Estate

    Source: GLVR,MLS#: 763478MLS LogoOriginating MLS: Lehigh Valley MLS

    Facts & features

    Interior

    Bedrooms & bathrooms
    • Bedrooms: 3
    • Bathrooms: 5
    • Full bathrooms: 3
    • 1/2 bathrooms: 2
    Primary bedroom
    • Level: First
    • Dimensions: 18.00 x 12.00
    Bedroom
    • Level: Second
    • Dimensions: 13.00 x 12.00
    Bedroom
    • Level: Second
    • Dimensions: 13.00 x 12.00
    Primary bathroom
    • Level: First
    • Dimensions: 12.00 x 8.00
    Other
    • Level: Second
    • Dimensions: 10.00 x 8.00
    Other
    • Level: Second
    • Dimensions: 10.00 x 8.00
    Half bath
    • Level: First
    • Dimensions: 6.00 x 4.00
    Half bath
    • Level: Basement
    • Dimensions: 6.00 x 6.00
    Heating
    • Gas
    Cooling
    • Central Air
    Appliances
    • Included: Electric Dryer, Gas Water Heater, Washer
    • Laundry: Electric Dryer Hookup
    Features
    • Kitchen Island
    • Basement: Daylight,Finished,Other
    Interior area
    • Total interior livable area: 2,283 sqft
    • Finished area above ground: 1,933
    • Finished area below ground: 350

    Property

    Parking
    • Total spaces: 2
    • Parking features: Attached, Driveway, Garage, Off Street
    • Attached garage spaces: 2
    • Has uncovered spaces: Yes
    Features
    • Stories: 2
    Lot
    • Size: 1,263 Square Feet
    Details
    • Parcel number: 547633733691 009
    • Zoning: R5-Medium - High Density
    • Special conditions: None

    Construction

    Type & style
    • Home type: Townhouse
    • Architectural style: Colonial
    • Property subtype: Townhouse
    Materials
    • Vinyl Siding
    • Roof: Asphalt,Fiberglass
    Condition
    • Unknown
    • Year built: 2020

    Utilities & green energy

    • Sewer: Public Sewer
    • Water: Public

    Community & HOA

    Community
    • Subdivision: Hidden Meadows
    HOA
    • Has HOA: Yes
    • HOA fee: $115 monthly
    Location
    • Region: Allentown

    Financial & listing details

    • Price per square foot: $195/sqft
    • Tax assessed value: $260,300
    • Annual tax amount: $5,809
    • Date on market: 8/23/2025
    • Cumulative days on market: 95 days
    • Ownership type: Fee Simple

    Price history

    DateEventPrice
    9/30/2025Sold$444,900+1.1%$195/sqft
    Source: GLVR #763478 Report a problem
    8/29/2025Pending sale$439,900$193/sqft
    Source: GLVR #763478 Report a problem
    8/23/2025Listed for sale$439,900-6.2%$193/sqft
    Source: GLVR #763478 Report a problem
    8/13/2025Listing removed$469,000$205/sqft
    Source: GLVR #757414 Report a problem
    7/21/2025Price change$469,000-2.1%$205/sqft
    Source: GLVR #757414 Report a problem
    7/13/2025Listed for sale$479,000$210/sqft
    Source: GLVR #757414 Report a problem
    7/10/2025Pending sale$479,000$210/sqft
    Source: GLVR #757414 Report a problem
    6/24/2025Price change$479,000-1.2%$210/sqft
    Source: GLVR #757414 Report a problem
    6/9/2025Price change$485,000-1%$212/sqft
    Source: GLVR #757414 Report a problem
    6/2/2025Price change$489,999-1.2%$215/sqft
    Source: GLVR #757414 Report a problem
    5/14/2025Listed for sale$495,995$217/sqft
    Source: GLVR #757414 Report a problem

    Public tax history

    YearProperty taxesTax assessment
    2025$5,810 +7.2%$260,300
    2024$5,419 +2.5%$260,300
    2023$5,289 $260,300
    2022$5,289 +0.4%$260,300
    2021$5,266 $260,300
    Find assessor info on the county website

    Neighborhood: 18104

    Nearby schools

    GreatSchools rating
    Schools provided by the listing agent
    • Elementary: Parkway Manor Elementary School
    • Middle: Springhouse Middle School
    • High: Parkland
    • District: Parkland

    Source: GLVR. This data may not be complete. We recommend contacting the local school district to confirm school assignments for this home.

    Get a cash offer in 3 minutes
    Find out how much your home could sell for in as little as 3 minutes with a no-obligation cash offer.
    Estimated market value
    $454,300
    Get a cash offer in 3 minutes
    Find out how much your home could sell for in as little as 3 minutes with a no-obligation cash offer.
    Estimated market value
    $454,300