Skip main navigation
Off market
  • $208,000

    306 Rexford Dr, Moore, SC 29369

    3beds
    1,308sqft
    SingleFamily
    Built in 2003
    1,742 Square Feet Lot
    $208,000 Zestimate®
    $159/sqft
    $1,467 Estimated rent

    Home value

    $208,000

    $198,000 - $218,000

    $1,467/mo

    Zestimate® history
    Loading
    Loading...

    Owner options

    List your home for rent

    $1,467/mo

    Rent Zestimate®

    Find your next renter with Zillow Rental Manager. Plus, with online applications, you can quickly screen prospective tenants – for free.

    Learn more

    $1,467/mo

    Rent Zestimate®

    Refinance and save

    $1,322/mo

    Est. payment

    Refinancing to a lower rate could help reduce your monthly payments and save thousands over the life of the loan.

    See today's rates

    $1,322/mo

    Est. payment

    Explore your selling options

    Work with a Zillow partner agent

    Leverage their expertise and Zillow's premium Showcase listings to get your home seen by more buyers.

    Get started

    List with your own agent

    Get your home in front of millions of buyers by listing it on Zillow.

    Learn how to do it

    Sell it yourself

    Take full control of how buyers see your home on Zillow by listing For Sale by Owner (FSBO).

    List your home

    What's special

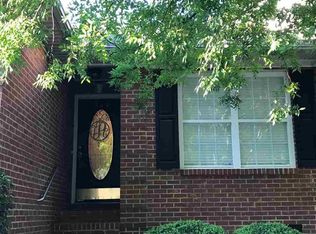
    WOW!! This home is move-in ready! It has just been painted inside. New carpet in the three bedrooms and stairs. New luxury vinyl planks installed in the Living room, Dinning Room & Kitchen. The Bosch Dishwasher is only two years old. The large stainless steel refrigerator is negotiable. The outside A/C unit and Roof were both replaced in 2015. 9 foot ceilings with beautiful molding on the first floor. This neighborhood has sidewalks for leisurely strolls, and since the HOA maintains your yard, you will have more time to enjoy your home and surroundings. There is an ADT Security System in the home. The Buyer would need to contract with ADT if they want to continue the service. LISTING AGENT IS RELATED TO SELLER.

    This property is off market, which means it's not currently listed for sale or rent on Zillow. This may be different from what's available on other websites or public sources.
    Facts & features

    Interior

    Bedrooms & bathrooms
    • Bedrooms: 3
    • Bathrooms: 3
    • Full bathrooms: 2
    • 1/2 bathrooms: 1
    Heating
    • Forced air, Gas
    Cooling
    • Central
    Appliances
    • Included: Dishwasher, Garbage disposal, Microwave, Range / Oven
    Features
    • Cable Available, Dryer Connection, Washer Connection, Fireplace, Security Alarm, Smoke Detector, Gas Logs, Walk in Closet, Fan - Ceiling, Window Trtmnts-All Remain, Ceilings-Blown, Attic Stairs-Disappearing, Ceilings-Smooth, Ceilings-Some 9 Ft +, Ceilings-Trey
    • Flooring: Carpet, Linoleum / Vinyl
    • Has fireplace: Yes
    Interior area
    • Total interior livable area: 1,308 sqft

    Property

    Parking
    • Parking features: Off-street
    Features
    • Exterior features: Vinyl, Brick
    Lot
    • Size: 1,742 sqft
    Details
    • Parcel number: 5320055700

    Construction

    Type & style
    • Home type: SingleFamily
    Materials
    • brick
    • Foundation: Slab
    • Roof: Composition
    Condition
    • Year built: 2003

    Utilities & green energy

    • Sewer: Public Sewer

    Community & neighborhood

    Location
    • Region: Moore

    HOA & financial

    HOA
    • Has HOA: Yes
    • HOA fee: $45 monthly

    Other

    Other facts
    • Class: RESIDENTIAL
    • Approx Acreage Range: < 1
    • # of Stories: 2
    • Sale/Rent: For Sale
    • AMENITIES: Some Sidewalks, Pets Allowed, Lawn Maintenance, Lights
    • APPLIANCES: Dishwasher, Range/Oven, Stove-Electric, Microwave, Disposal, Range Built-In
    • COOLING SYSTEM: Central Forced
    • EXTERIOR: Vinyl Siding, Brick Veneer
    • EXTERIOR FEATURES: Vinyl/Aluminum Trim, Patio, Windows - Insulated, Doors - Storm
    • FLOORS: Carpet, Vinyl
    • HEAT SYSTEM: Forced Warm Air
    • INTERIOR FEATURES: Cable Available, Dryer Connection, Washer Connection, Fireplace, Security Alarm, Smoke Detector, Gas Logs, Walk in Closet, Fan - Ceiling, Window Trtmnts-All Remain, Ceilings-Blown, Attic Stairs-Disappearing, Ceilings-Smooth, Ceilings-Some 9 Ft +, Ceilings-Trey
    • MASTER BEDROOM FEATURES: Tub/Shower, Walk-in Closet, Bath - Full, Master on 2nd level
    • SEWER: Public Sewer
    • STYLE: Traditional
    • WATER: Public Water
    • Annual HOA Fee Mandatory: Yes
    • Area: Spartanburg
    • GARBAGE PICKUP: Private
    • STORAGE SPACE: Attic, Outside
    • Lot Description: Some Trees, Sidewalk
    • School District: 5
    • Approximate Age: 11-20
    • COOLING FUEL: Electricity
    • SqFt Range: 1200-1399
    • SPECIALTY ROOMS: Comb. Living & Din Room
    • DRIVEWAY: Paved-Concrete
    • FOUNDATION: Slab
    • ROOF: Architectural
    • HOA INCLUDES: Street Lights, Lawn Maintenance
    • Section/Subdivision: West Hampton
    • HEATING FUEL TYPE: Gas - Natural
    • Type: Townhouse
    • Status: Active

    Price history

    DateEventPrice
    3/24/2020Sold$145,900$112/sqft
    Source: SAR as distributed by MLS GRID #268586 Report a problem
    2/8/2020Price change$145,900+0.7%$112/sqft
    Source: BURNETT REAL ESTATE #268586 Report a problem
    2/4/2020Price change$144,900-0.1%$111/sqft
    Source: BURNETT REAL ESTATE #268586 Report a problem
    11/11/2019Listed for sale$145,000+27.8%$111/sqft
    Source: BURNETT REAL ESTATE #266639 Report a problem
    11/30/2015Sold$113,500-1.3%$87/sqft
    Source: SAR as distributed by MLS GRID #226172 Report a problem
    10/14/2015Pending sale$115,000$88/sqft
    Source: AGENT PROS REALTY #1301545 Report a problem
    10/12/2015Price change$115,000-2.1%$88/sqft
    Source: AGENT PROS REALTY #1301545 Report a problem
    6/19/2015Price change$117,500-2%$90/sqft
    Source: AGENT PROS REALTY #1301545 Report a problem
    4/22/2015Listed for sale$119,900+9%$92/sqft
    Source: Agent Pros Realty Report a problem
    7/21/2009Sold$110,000$84/sqft
    Source: Public Record Report a problem

    Public tax history

    YearProperty taxesTax assessment
    2025-- $5,976
    2024$899 $5,976
    2023$899 $5,976 +2.3%
    2022-- $5,840
    2021-- $5,840 +21.2%
    2020-- $4,820
    2019-- $4,820
    2018$711 $4,820 +6.1%
    2017$711 +7.2%$4,544
    2016$663 +3.7%$4,544 +5.6%
    2015$639 +10.4%$4,304
    2014$579 $4,304
    2013-- $4,304
    2012-- --
    2011-- $4,420
    2010-- $4,420 +1.5%
    2009-- $4,356 +1.8%
    2008-- $4,278 +15%
    2006$807 $3,720
    2005-- $3,720 -33.3%
    2004$1,599 $5,580

    Find assessor info on the county website

    Neighborhood: 29369

    Nearby schools

    GreatSchools rating
    Schools provided by the listing agent
    • Elementary: 5-River Ridge
    • Middle: 5-Berry Shoals
    • High: 5-Byrnes High

    Source: The MLS. This data may not be complete. We recommend contacting the local school district to confirm school assignments for this home.

    Get a cash offer in 3 minutes
    Find out how much your home could sell for in as little as 3 minutes with a no-obligation cash offer.
    Estimated market value
    $208,000
    Get a cash offer in 3 minutes
    Find out how much your home could sell for in as little as 3 minutes with a no-obligation cash offer.
    Estimated market value
    $208,000