Experience exceptional comfort and value in this beautifully maintained corner-unit townhouse in the highly desirable River Grant Condominium Association. Offering the ideal blend of space, upgrades, and location, this home stands out from the rest. Spanning two thoughtfully designed levels, this unit features hardwood and tile flooring, maple kitchen cabinetry, and a welcoming family room anchored by a gas fireplace — perfect for everyday living and entertaining alike. The three-season porch just off the kitchen adds valuable living space and provides a peaceful view of the backyard, creating a seamless indoor-outdoor flow. Upstairs, a generous loft area offers flexible space for a home office, media room, or additional sitting area — an increasingly valuable feature for today’s lifestyle. Abundant closet space and a full basement ensure you’ll never be short on storage. With low condominium fees, a high-efficiency propane furnace, and central air conditioning, this home delivers both comfort and cost-effective living. The property also includes a one-car garage and an assigned parking space for added convenience. Located within walking distance to the charm and amenities of Contoocook Village and just minutes from I-89, this is an opportunity to enjoy a low-maintenance lifestyle without sacrificing space, quality, or location. Properties in River Grant are consistently in demand — don’t miss your chance to make this one yours.
Closed
Listed by: BHHS Verani Concord • Jeanne Phillips
Bought with: Ruedig Realty
$380,000
306 River Grant Drive #306, Hopkinton, NH 03229
2beds
1,344sqft
Condominium, Townhouse
Built in 2006
-- sqft lot
$382,600 Zestimate®
$283/sqft
$2,408 Estimated rent
Home value
$382,600
$337,000 - $436,000
$2,408/mo
Zestimate® history
Owner options
List your home for rent
$2,408/mo
Rent Zestimate®
Find your next renter with Zillow Rental Manager. Plus, with online applications, you can quickly screen prospective tenants – for free.
$2,408/mo
Rent Zestimate®
Refinance and save
$2,135/mo
Est. payment
Refinancing to a lower rate could help reduce your monthly payments and save thousands over the life of the loan.
$2,135/mo
Est. payment
Explore your selling options
Work with a Zillow partner agent
Leverage their expertise and Zillow's premium Showcase listings to get your home seen by more buyers.
Get startedList with your own agent
Get your home in front of millions of buyers by listing it on Zillow.
Learn how to do itSell it yourself
Take full control of how buyers see your home on Zillow by listing For Sale by Owner (FSBO).
List your homeWhat's special
Corner-unit townhouseFull basementCentral air conditioningHigh-efficiency propane furnaceAbundant closet spaceHardwood and tile flooringMaple kitchen cabinetry
Zillow last checked:
Listing updated:
Listed by:
Jeanne Phillips,
BHHS Verani Concord Cell:603-724-5632
Bought with:
Kristin Sullivan
Ruedig Realty
Source: PrimeMLS,MLS#: 5075480
Facts & features
Interior
Bedrooms & bathrooms
- Bedrooms: 2
- Bathrooms: 2
- 3/4 bathrooms: 1
- 1/2 bathrooms: 1
Heating
- Propane, Forced Air
Cooling
- Central Air
Appliances
- Included: Dishwasher, Dryer, Microwave, Gas Range, Refrigerator, Washer, Water Heater
- Laundry: Laundry Hook-ups, 1st Floor Laundry
Features
- Ceiling Fan(s), Dining Area, Living/Dining, Natural Light, Walk-In Closet(s)
- Flooring: Carpet, Combination, Hardwood, Tile
- Windows: Blinds, Drapes, Window Treatments, Screens
- Basement: Bulkhead,Concrete,Concrete Floor,Full,Interior Stairs,Unfinished,Interior Access,Exterior Entry,Basement Stairs,Walk-Up Access
- Has fireplace: Yes
- Fireplace features: Gas
Interior area
- Total structure area: 2,148
- Total interior livable area: 1,344 sqft
- Finished area above ground: 1,344
- Finished area below ground: 0
Property
Parking
- Total spaces: 1
- Parking features: Paved, Assigned, Garage, On Site, Visitor, Detached
- Garage spaces: 1
Accessibility
- Accessibility features: 1st Floor 1/2 Bathroom, 1st Floor Hrd Surfce Flr, Paved Parking, 1st Floor Laundry
Features
- Levels: Two
- Stories: 2
- Patio & porch: Enclosed Porch, Screened Porch
- Exterior features: Trash
- Frontage length: Road frontage: 170
Lot
- Features: Condo Development, Country Setting, Leased, Rural
Details
- Zoning description: 01 -R1
Construction
Type & style
- Home type: Townhouse
- Property subtype: Condominium, Townhouse
Materials
- Wood Frame, Vinyl Siding
- Foundation: Concrete
- Roof: Asphalt Shingle
Condition
- New construction: No
- Year built: 2006
Utilities & green energy
- Electric: 200+ Amp Service, Circuit Breakers, On-Site
- Sewer: Metered, Public Sewer
- Utilities for property: Cable at Site, Propane, Underground Utilities
Community & HOA
Community
- Security: Smoke Detector(s)
HOA
- Amenities included: Maintenance Structure, Landscaping, Common Acreage, Snow Removal, Trash Removal
- Services included: Maintenance Grounds, Plowing, Trash, Condo Association Fee
- Additional fee info: Fee: $295
Location
- Region: Contoocook
Financial & listing details
- Price per square foot: $283/sqft
- Annual tax amount: $8,916
- Date on market: 2/2/2026
- Electric utility on property: Yes
- Road surface type: Paved
Price history
| Date | Event | Price |
|---|---|---|
| 5/15/2026 | Sold | $380,000-1.3%$283/sqft |
Source:  PrimeMLS #5075480 Report a problem PrimeMLS #5075480 Report a problem | ||
| 2/2/2026 | Listed for sale | $385,000$286/sqft |
Source: PrimeMLS #5075480 Report a problem | ||
Public tax history
Tax history is unavailable.
Neighborhood: Contoocook
Nearby homes
- $380,0002 bd2 ba1.2k sqft306 River Grant Dr, Hopkinton, NH 03229Sold

- $351,7502 bd2 ba1.2k sqft305 River Grant Dr, Hopkinton, NH 03229Sold
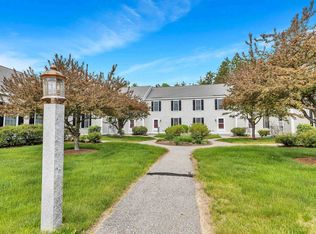
- $360,0002 bd2 ba1.3k sqft307 River Grant Dr, Hopkinton, NH 03229Sold

- $345,0002 bd2 ba1.3k sqft304 River Grant Dr, Hopkinton, NH 03229Sold
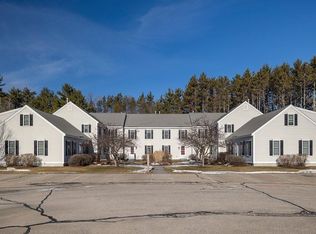
- $394,2002 bd2 ba1.2k sqft301 River Grant Dr, Hopkinton, NH 03229Off Market
- $363,5002 bd2 ba1.4k sqft302 River Grant Dr, Hopkinton, NH 03229Off Market
- $392,8002 bd2 ba1.5k sqft303 River Grant Dr, Hopkinton, NH 03229Off Market
- $404,3002 bd2 ba1.5k sqft308 River Grant Dr, Hopkinton, NH 03229Off Market
Nearby schools
GreatSchools rating
- 9/10Maple Street Elementary SchoolGrades: 4-6Distance: 1 mi
- 6/10Hopkinton Middle SchoolGrades: 7-8Distance: 0.1 mi
- 10/10Hopkinton High SchoolGrades: 9-12Distance: 0.1 mi
Schools provided by the listing agent
- Elementary: Harold Martin School
- Middle: Hopkinton Middle School
- High: Hopkinton High School
- District: Hopkinton School District
Source: PrimeMLS. This data may not be complete. We recommend contacting the local school district to confirm school assignments for this home.


Get pre-qualified for a loan
At Zillow Home Loans, we can pre-qualify you in as little as 5 minutes with no impact to your credit score.An equal housing lender. NMLS #10287.
Sell for more on Zillow
Get a Zillow Showcase℠ listing at no additional cost and you could sell for .
$382,600
2% more
+$7,652
With Zillow Showcase(estimated)
$390,252
- New Hampshire
- Merrimack County
- Hopkinton
- 03229
- Contoocook
- 306 River Grant Drive Unit 306
Nearby cities
Nearby neighborhoods
Nearby zip codes
Other Hopkinton Topics
