Skip main navigation
Pending
  • $260,000

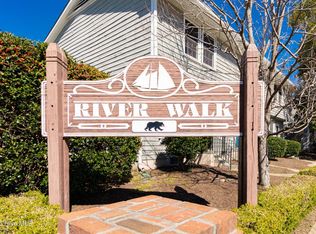
    306 River Walk, New Bern, NC 28560

    2beds
    915sqft
    : 
    Loading
    Get pre-qualified
    Condominium
    Built in 1982
    -- sqft lot
    $250,400 Zestimate®
    $284/sqft
    $200/mo HOA

    What's special

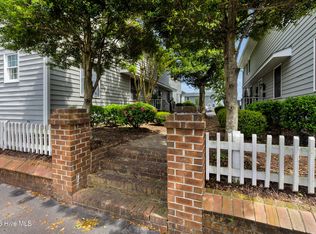
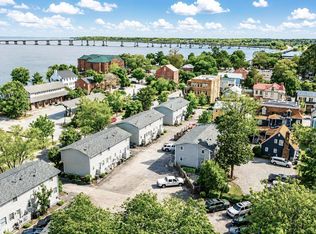
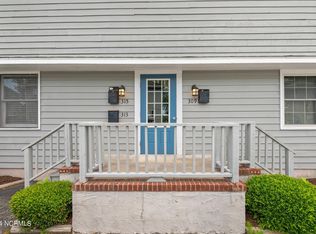
    Experience low maintenance living in the heart of New Bern with this beautifully updated 2-bedroom, 1.5-bath condo located in historic downtown. Blending charm and convenience, this inviting home offers the perfect opportunity to enjoy everything the waterfront lifestyle has to offer. Step inside to find an updated kitchen featuring granite countertops, stainless steel appliances, ideal for both everyday living and entertaining. The spacious living area flows comfortably, while the well appointed bedrooms provide a cozy retreat. The full bath showcases a stylish walk-in tile shower, adding a modern touch. Enjoy being just steps away from the vibrant restaurants, shops, and nightlife of downtown New Bern. Located directly across the street from a marina, public fishing pier, and the scenic Neuse River, you'll love having water views and outdoor recreation right at your doorstep. Whether you're searching for a primary residence, weekend getaway, or investment opportunity, this downtown condo offers location, lifestyle, and charm all in one.
    141 days
    |
    471
    |
    16
    |

    Zillow last checked:

    Listing updated:

    Listed by:

    KAYLA CAUDEL 573-429-8446,

    Keller Williams Realty,

    JEREMY SMITH 252-349-8124,

    Keller Williams Realty

    Source: Hive MLS,MLS#: 100557311MLS LogoOriginating MLS: Neuse River Region Association of Realtors

      Facts & features

      Interior

      Bedrooms & bathrooms
      • Bedrooms: 2
      • Bathrooms: 2
      • Full bathrooms: 1
      • 1/2 bathrooms: 1
      Rooms
      • Room types: Bedroom 1, Bedroom 2, Living Room, Dining Room
      Bedroom 1
      • Level: Second
      Bedroom 2
      • Level: Second
      Dining room
      • Level: First
      Kitchen
      • Level: First
      Living room
      • Level: First
      Heating
      • Heat Pump, Electric
      Cooling
      • Heat Pump
      Appliances
      • Included: Built-In Microwave, Washer, Refrigerator, Dryer, Electric Range
      • Laundry: Laundry Closet
      Features
      • Solid Surface, Walk-in Shower
      • Flooring: Carpet, Laminate, Tile
      • Basement: None
      Interior area
      • Total structure area: 915
      • Total interior livable area: 915 sqft

      Property

      Parking
      • Parking features: Parking Lot, On Site
      Features
      • Levels: Two
      • Patio & porch: Deck
      • Pool features: None
      • Fencing: None
      • Has view: Yes
      • View description: See Remarks
      • Waterfront features: None
      • Frontage type: See Remarks
      Details
      • Parcel number: 8002E 003
      • Zoning: RESIDENTIAL
      • Special conditions: Standard

      Construction

      Type & style
      • Home type: Condo
      • Property subtype: Condominium
      Materials
      • Wood Siding, Wood Frame
      • Foundation: Crawl Space
      • Roof: Architectural Shingle
      Condition
      • New construction: No
      • Year built: 1982

      Utilities & green energy

      • Sewer: Public Sewer
      • Water: Public
      • Utilities for property: Sewer Connected, Water Connected
      Green energy
      • Green verification: None

      Community & HOA

      Community
      • Security: Smoke Detector(s)
      • Subdivision: New Bern Downtown Historic
      HOA
      • Has HOA: Yes
      • Amenities included: Maintenance Common Areas, Maintenance Grounds, Maintenance Structure, Master Insure
      • HOA fee: $2,400 annually
      • HOA name: River Walk HOA
      • HOA phone: 252-349-5710
      Location
      • Region: New Bern

      Financial & listing details

      • Price per square foot: $284/sqft
      • Tax assessed value: $224,350
      • Annual tax amount: $2,196
      • Date on market: 2/28/2026
      • Cumulative days on market: 141 days
      • Listing agreement: Exclusive Right To Sell
      • Listing terms: Cash,Conventional,FHA,VA Loan

        Estimated market value

        $250,400

        $238,000 - $263,000

        $1,439/mo

        Price history

        DateEventPrice
        7/11/2026Pending sale$260,000$284/sqft
        Source: Hive MLS #100557311 Report a problem
        2/28/2026Listed for sale$260,000+10.6%$284/sqft
        Source: Hive MLS #100557311 Report a problem
        10/7/2022Sold$235,000-1.1%$257/sqft
        Source: Hive MLS #100340735 Report a problem
        8/31/2022Pending sale$237,500$260/sqft
        Source: Hive MLS #100340735 Report a problem
        8/19/2022Price change$237,500-5%$260/sqft
        Source: Hive MLS #100340735 Report a problem
        8/8/2022Listed for sale$249,900+117.3%$273/sqft
        Source: Hive MLS #100340735 Report a problem
        8/20/2018Sold$115,000$126/sqft
        Source: Hive MLS #100123891 Report a problem

        Public tax history

        Tax history is unavailable.

        Monthly payment

        Est. payment

        Payment breakdown

        Explore the cost of this home by adjusting the details. Changes won't be saved.
        All calculations are estimates and provided by Zillow, Inc. for informational purposes only. Actual amounts may vary.
        HOA fees may include property taxes on listings classified as Co-Ops. Contact the listing agent and/or owner for fee details.
        Mortgage interest rates are dependent on a number of factors, including credit score, down payment, and repayment length. Interest rate data provided by Zillow Group Marketplace, Inc. as of 1/1/1970 from various mortgage lenders with which we have lead or other similar arrangements; the Estimated Payment is an average of those rates.
        See how much you could borrow to make a competitive offer.

        Climate risks

        Neighborhood: 28560

        Getting around

        62 / 100
        Somewhat Walkable
        66 / 100
        Bikeable

        Nearby schools

        GreatSchools rating
        Schools provided by the listing agent
        • Elementary: Brinson
        • Middle: Grover C.Fields
        • High: New Bern

        Source: Hive MLS. This data may not be complete. We recommend contacting the local school district to confirm school assignments for this home.

        A local agent can set up tours, give advice and negotiate with sellers.

        A local lender can help you make sure your offer is ready when you are.

        Browse local experts

        Similar homes